




89 Terra Nova DriveKentville, NS B4N 5H1
Description
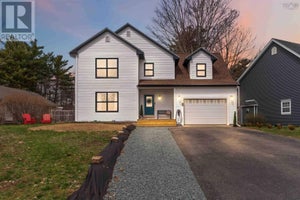
Located in the highly sought-after Bonavista Estates community of Kentville, this lovely home offers 3 bedrooms, 2.5 bathrooms, and an exceptional layout designed for comfortable family living. The main level features a spacious living room, a bright kitchen, and a dining area that opens onto a south-facing balconyan ideal spot to enjoy your morning coffee or relax in the sunshine. A convenient two-piece powder room completes the main floor. Upstairs, you'll find three good-sized bedrooms, including a primary suite with a walk-in closet and private ensuite bath. A versatile bonus room over the attached garage provides the perfect space for a family room, home office, playroom, or guest area. An additional full bathroom serves the remaining bedrooms. The finished basement offers even more living space, with a recreation room and a dedicated office, ideal for working from home. The laundry/utility room is also located on this level. Additional highlights include an energy-efficient ductless heat pump, an attached wired single-car garage, and a south-facing deck and balcony for maximum sunlight throughout the day. Conveniently located with quick highway access and just a short walk to the Harvest Moon Trail, this property provides access to hundreds of kilometres of scenic walking and biking trails, making it perfect for outdoor enthusiasts. Don't miss the opportunity to own this fantastic home in one of Kentville's most desirable neighbourhoods! (id:31684)
Property Information
- Property type
- Residential
- Sub-type
- Single Family Residence
- Structure type
- House
- Year built
- 2003
- Stories
- 2
- Living area
- 1,910 Sq Ft
- Lot size
- 0.26 acres
- Lot dimensions
- 0.2642
- Ownership
- Freehold
- Listing #
- 202615575
Property Features
- Exterior
- Balcony
- Appliances
- Cooktop · Washer · Refrigerator · Dishwasher · Dryer · Range Hood
- Heating
- Baseboard · Heat Pump · Electric · Ductless
- Flooring
- Carpet · Tile · Hardwood · Laminate · Ceramic Tile · Wood
- Basement
- Finished · Full
- Parking
- Garage · Attached
- Lot features
- Level
- Construction
- Vinyl Siding
- Sewer
- Public Sewer
- Water source
- Public
- Parcel number
- 55248157
Rooms
Main level
- Foyer8. x 3.7
- 2pc Bathroom4.9 x 4.11
- Dining Room10.11 x 9.2
- Kitchen12.4 x 11.5
- Living Room16. x 11
Second level
- 3pc Ensuite bath8.1 x 7.4
- 4pc Bathroom4.11 x 8.1
- Primary Bedroom12.8 x 11
- Bedroom11. x 9
- Bedroom9. x 9.3
- Family Room14.6 x 20
Basement
- Den11. x 9.9 -jog
- Game Room23.3 x 7.8 -jog
- Laundry10.10 x 14.7
Directions
Highway 1 from Kentville, head West. Follow for just over 4KM's, take a right onto Terra Nova Drive, to civic, see sign on property

Listing Courtesy: Exit Realty Town & Country
Data Terms of Use
This website is operated by EXIT Realty, a brokerage who is a member of The Canadian Real Estate Association (CREA). The content on this website is owned or controlled by CREA. By accessing this website, the user agrees to be bound by these terms of use as amended from time to time, and agrees that these terms of use constitute a binding contract between the user, EXIT Realty, and CREA.
Copyright
The content on this website is protected by copyright and other laws, and is intended solely for the private, non-commercial use by individuals. Any other reproduction, distribution or use of the content, in whole or in part, is specifically prohibited. Prohibited uses include commercial use, “screen scraping”, “database scraping”, and any other activity intended to collect, store, reorganize or manipulate the content of this website.
Trademarks
REALTOR®, REALTORS®, and the REALTOR® logo are certification marks that are owned by REALTOR® Canada Inc. and licensed exclusively to The Canadian Real Estate Association (CREA). These certification marks identify real estate professionals who are members of CREA and who must abide by CREA’s By-Laws, Rules, and the REALTOR® Code. The MLS® trademark and the MLS® logo are owned by CREA and identify the professional real estate services provided by members of CREA.
Liability and Warranty Disclaimer
The information contained on this website is based in whole or in part on information that is provided by members of CREA, who are responsible for its accuracy. CREA reproduces and distributes this information as a service for its members, and assumes no responsibility for its completeness or accuracy.
Amendments
EXIT Realty may at any time amend these Terms of Use by updating this posting. All users of this site are bound by these amendments should they wish to continue accessing the website, and should therefore periodically visit this page to review any and all such amendments.
Kentville Market Statistics
How this home compares to 143 active listings in Kentville, NS
| Kentville median | This listing | |
|---|---|---|
| Median listing price | $509,231 | $599,900 |
| Median days on market | 73 | — |
| Median Sq Ft | 1,682 | 1,910 |
| Median price / Sq Ft | $300 | $314 |
Market statistics compiled from active EXIT Realty® and MLS listings in Kentville, NS.
Commute Calculator
Explore commute times from 89 Terra Nova Drive, Kentville, NS B4N 5H1.
More homes to consider
View similar homes View nearby homes$609,900
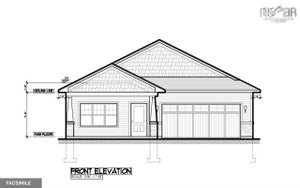
Similar3 bd, 2 ba, 1,658 Sq Ft
Lot 241 61 Macdonald Park Road Unit 241Kentville, NS B4N4Y7#29029851




Similar Home Values
Comparable nearby listings and their asking prices.
| Address | Price | Beds | Baths | Sq Ft |
|---|---|---|---|---|
| 31 Anderson Boulevard, Kentville, NS | $564,900 | 3 | 3 | 2,100 |
| 61 Macdonald Park Road Lot 241, Kentville, NS | $609,900 | 3 | 2 | 1,658 |
| Lot 241 61 Macdonald Park Road, Kentville, NS | $609,900 | 3 | 2 | 1,658 |
| Lot # 214 Queens Court, Kentville, NS | $599,900 | 4 | 3 | 2,150 |