16561 Kayla DriveLemont, IL 60439
Villas at Rolling Meadows · Cook County
Description
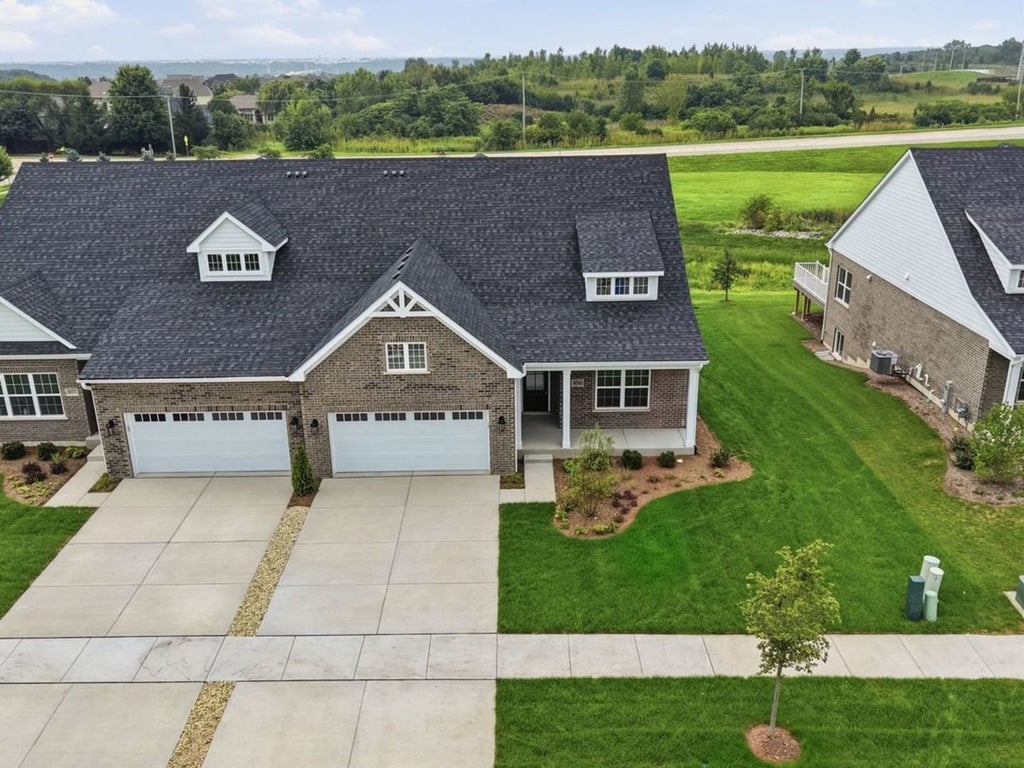
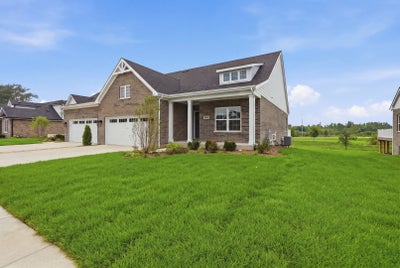
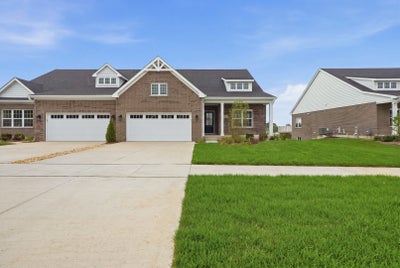
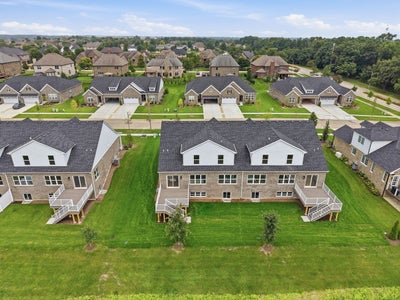
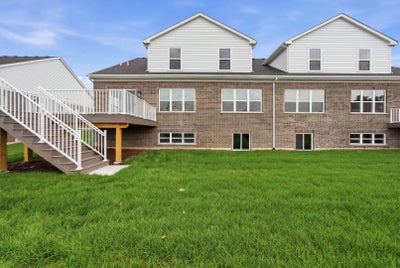
BUILDER CLOSE OUT! Unbelievable PRICE for this last unit remaining. Introducing the Ravello, a stunning villa-style home designed for comfort and flexibility in our Rolling Meadows community. This thoughtfully crafted floorplan features two first-floor bedrooms, including a luxurious owner's suite with a spacious walk-in closet and a private en-suite bath, offering convenience and serenity on the main level. Upstairs, you'll find two additional bedrooms in a loft-style layout, perfect for guests, family, or a private retreat. With three full bathrooms, the Ravello ensures comfort for all. The open-concept main level seamlessly connects the kitchen, dining, and family room, creating an inviting space for everyday living and entertaining. Blending modern design with practical elegance, the Ravello offers the perfect balance of space, comfort, and low-maintenance living in Rolling Meadows. Conveniently located, this community is just minutes from shopping, parks, schools, METRA, expressway access, The FORGE Outdoor Adventure Park, Waterfall Glen forest preserves and world renowned golf courses. Check out Wednesday night car shows, sunset soirees, chic shops and trendy restaurants in our vibrant downtown area. And, be sure to attend the annual 4th of July fireworks show, one of the best in the suburbs! Reputable and local builder offers a design center to make the selection process enjoyable and seamless. Schedule your appointment and secure your location in this new, upscale development. The epitome of carefree, luxury living! Lot premium plus LOOKOUT basement/deck. LAST UNIT AVAILABLE!
Property Information
- Property type
- Residential
- Sub-type
- Townhouse
- Year built
- 2026
- Stories
- 2
- Living area
- 2,184 Sq Ft
- Lot dimensions
- 55X112
- Garage spaces
- 2
- Parking spaces
- 2
- Ownership
- Fee Simple w/ HO Assn.
- Days on market
- 6
- MLS® Listing#
- 12802051
Property Features
- Interior
- Walk-In Closet(s) · Entrance Foyer · Pantry · High Ceilings · Open Floorplan
- Appliances
- Range · Microwave · Dishwasher · Refrigerator · Disposal · Stainless Steel Appliance(s) · Humidifier
- Cooling
- Central Air
- Heating
- Forced Air
- Flooring
- Hardwood
- Basement
- Sump Pump · Unfinished · Full
- Parking
- Concrete · Garage Door Opener · Attached · Garage
- Laundry
- Main Level · Washer Hookup · Gas Dryer Hookup · Sink
- Patio
- Deck
- Lot features
- Landscaped
- Construction
- Brick
- Foundation
- Concrete Perimeter
- Roof
- Asphalt
- Sewer
- Public Sewer
- Water source
- Public
Rooms
Main
- Foyer14X6
- Pantry4X4
- Walk In Closet11X9
- Mud Room10X9
- Bedroom 212X11
- Dining Room12X11
- Family Room17X14
- Kitchen16X11
- Laundry8X7
- Master Bedroom15X13
Second
- Bedroom 312X11
- Bedroom 412X11
Schools
- High
- Lemont Twp High School
- District
- Lemont Twp High School
Financial Details
- HOA
- $250 / Monthly
- Annual taxes
- $1,809Tax year 2025
- Parcel number
- 22311140020000
Directions
127th St to Rolling Meadows Dr To Kayla Dr (Unit 4-Beechen & Dill)

Listing Courtesy: Realty Executives Elite - 6302439500
Last Updated: 2026-11-05T00:00:00.000Z
Commute Calculator
Explore commute times from 16561 Kayla Drive, Lemont, IL 60439.