
7166 W Evans AvenueDenver, CO 80227
Green Gables · Jefferson County
Description
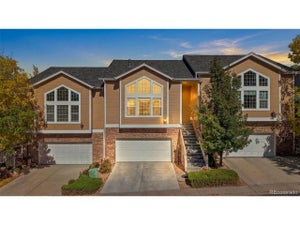
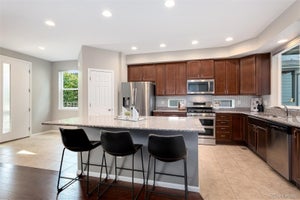
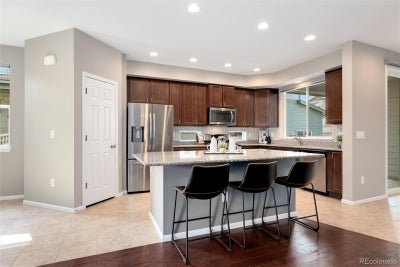
TWO PRIMARY SUITES • DEDICATED OFFICE • FENCED BACKYARD • COVERED DECK + PATIO • FULL BASEMENT • 2-CAR GARAGE • HOA-MAINTAINED EXTERIOR • COMMUNITY POOL WHAT IF YOU COULD HAVE YOUR OWN BACKYARD AND LESS EXTERIOR UPKEEP? This Green Gables paired home combines 3 bedrooms, 4 bathrooms, TWO primary suites, a separate office and private outdoor living. The open main level connects the kitchen, dining and living areas to a covered deck, paver patio and fenced backyard. The kitchen features a large island, granite counters, stainless appliances, gas range, walk-in pantry and updated backsplash. Hardwood floors, fresh paint and an updated gas-fireplace surround complete the space. Upstairs, both primary suites have private baths. The main suite features a vaulted ceiling, custom walk-in closet, dual sinks and tiled shower. A third bedroom, dedicated office with sliding glass doors, additional full bath and laundry room with utility sink complete the upper level. The 876 sq. ft. unfinished basement offers storage and future finishing potential. An attached 2-car garage and mudroom add convenience. HERE'S WHERE LOW-MAINTENANCE LIVING MAKES A DIFFERENCE: Enjoy your garage, covered deck, patio and fenced backyard while the HOA handles exterior structure and grounds maintenance, snow removal and trash. Community amenities include a clubhouse, pool, park, trails and residents' lake beach access. Nearby Bear Creek recreation, Belmar shopping and dining, grocery options and RTD bus service along Evans connect the property to recreation, shopping and transit. Explore the virtual tour to see how the spaces connect!
Property Information
- Property type
- Residential
- Sub-type
- Townhouse
- Structure type
- Townhouse
- Year built
- 2019
- Living area
- 1,720 Sq Ft
- Lot size
- 0.06 acres
- Garage spaces
- 2
- Parking spaces
- 2
- Ownership
- Individual
- Days on market
- 47
- MLS® Listing#
- 1571709
Property Features
- Interior
- Ceiling Fan(s) · Eat-in Kitchen · High Ceilings · Kitchen Island · Open Floorplan · Pantry · Walk-In Closet(s)
- Appliances
- Dishwasher · Disposal · Dryer · Microwave · Oven · Range · Refrigerator · Washer
- Cooling
- Ceiling Fan(s) · Central Air
- Heating
- Forced Air
- Flooring
- Carpet · Tile · Wood
- Fireplace
- Gas · Living Room
- Basement
- Full · Sump Pump · Unfinished
- Parking
- Attached
- Laundry
- Sink
- Patio
- Covered · Deck · Front Porch
- Construction
- Brick · Frame
- Roof
- Composition
- Windows
- Window Coverings
- Sewer
- Public Sewer
Rooms
Upper
- Bathroom Three Quarter8.3 x 4.11
- Bathroom Full9.8 x 6.2
- Bathroom Full10.1 x 8.8
- Bedroom16.1 x 13
- Bedroom12.1 x 10.6
- Bedroom16.7 x 12.2
- Laundry9.5 x 7.6
- Office12.11 x 10.7
Main
- Mud Room5.11 x 4.5
- Bathroom Half7.3 x 3.1
- Dining Room12.8 x 10.7
- Kitchen15.1 x 11.3
- Living Room17.2 x 14.1
Schools
- Elementary
- Belmar
- Middle
- Alameda Int'l
- High
- Alameda Int'l
Financial Details
- HOA
- $456 / MonthlyAssociation: Green Gables HOA
- Annual taxes
- $7,250Tax year 2025
- Parcel number
- 501257

Listing Courtesy: House Of Walsh Realty LLC - allen@houseofwalsh.com,303-601-2222
This publication is designed to provide information with regard to the subject matter covered. It is displayed with the understanding that the publisher and authors are not engaged in rendering real estate, legal, accounting, tax, or other professional services and that the publisher and authors are not offering such advice in this publication. If real estate, legal, or other expert assistance is required, the services of a competent, professional person should be sought. The information contained in this publication is subject to change without notice. METROLIST, INC., DBA RECOLORADO MAKES NO WARRANTY OF ANY KIND WITH REGARD TO THIS MATERIAL, INCLUDING, BUT NOT LIMITED TO, THE IMPLIED WARRANTIES OF MERCHANTABILITY AND FITNESS FOR A PARTICULAR PURPOSE. METROLIST, INC., DBA RECOLORADO SHALL NOT BE LIABLE FOR ERRORS CONTAINED HEREIN OR FOR ANY DAMAGES IN CONNECTION WITH THE FURNISHING, PERFORMANCE, OR USE OF THIS MATERIAL.
PUBLISHER'S NOTICE: All real estate advertised herein is subject to the Federal Fair Housing Act and the Colorado Fair Housing Act, which Acts make it illegal to make or publish any advertisement that indicates any preference, limitation, or discrimination based on race, color, religion, sex, handicap, familial status, or national origin.
METROLIST, INC., DBA RECOLORADO will not knowingly accept any advertising for real estate that is in violation of the law. All persons are hereby informed that all dwellings advertised are available on an equal opportunity basis.
Licensed in the state of Colorado
Data Terms of Use
The information contained in this publication is subject to change without notice. METROLIST, INC. MAKES NO WARRANTY OF ANY KIND WITH REGARD TO THIS MATERIAL, INCLUDING, BUT NOT LIMITED TO, THE IMPLIED WARRANTIES OF MERCHANTABILITY AND FITNESS FOR A PARTICULAR PURPOSE. METROLIST, INC. SHALL NOT BE LIABLE FOR ERRORS CONTAINED HEREIN OR FOR ANY DAMAGES IN CONNECTION WITH THE FURNISHING, PERFORMANCE, OR USE OF THIS MATERIAL.
 PUBLISHER'S NOTICE: All real estate advertised herein is subject to the Federal Fair Housing Act and the Colorado Fair Housing Act, which Acts make it illegal to make or publish any advertisement that indicates any preference, limitation, or discrimination based on race, color, religion, sex, handicap, familial status, or national origin.
METROLIST, INC. will not knowingly accept any advertising for real estate that is in violation of the law. All persons are hereby informed that all dwellings advertised are available on an equal opportunity basis.
©2017 METROLIST, INC. All Rights Reserved 7100 E. Belleview Ave. #110 Greenwood Village, CO 80111 USA
ALL RIGHTS RESERVED WORLDWIDE. No part of this publication may be reproduced, adapted, translated, stored in a retrieval system or transmitted in any form or by any means, electronic, mechanical, photocopying, recording, or otherwise, without the prior written permission of the publisher. The information contained herein including but not limited to all text, photographs, digital images, virtual tours, may be seeded and monitored for protection and tracking.
Commute Calculator
Explore commute times from 7166 W Evans Avenue, Denver, CO 80227.