560 Cimarron DrAult, CO 80610
Conestoga Sub 1st Fg 1st Rplt · Weld County
Description
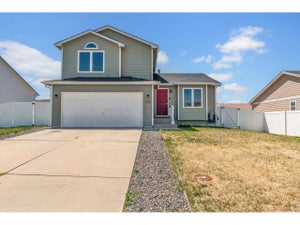
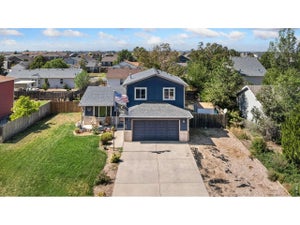
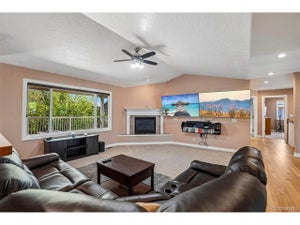
Welcome to 560 Cimarron Dr, this well cared for and ready to move in, two-story home encompasses 3 bedrooms and 4 bathrooms within 2,440 square feet of living space. The inviting layout offers a large kitchen with granite countertops, and stainless-steel appliances making meal preparation a pleasure. Family room adjoins the kitchen on the main floor, creating an open floor plan. 2nd floor landing atop stairs makes an excellent home office setup without having to sacrifice an additional bedroom! Private master 5-piece bathroom, jack and jill bathroom, main floor half bath, and basement bath really add to the functionality and ease of living in this home. The recently updated LVP and carpet throughout the home create a cohesive and welcoming atmosphere. Enjoy the convenience of a 2-car garage and a new sprinkler system that enhances the outdoor spaces. The new concrete backyard patio provides an excellent area for relaxation or entertaining. Additional off-street parking on the side of the home is perfect for trucks, toys, campers, and additional vehicle storage. The unfinished basement leaves an open slate for future bedrooms, or additional storage too! This amazing home is located in Ault's newest neighborhood but IS NOT within Metro District, this home combines practicality with lower taxes than many of the neighboring homes down the street. Located very close to Wagon Wheel Park, and within walking distance to Highland Middle and High Schools, Library, Dollar General, and Ziggi's Coffee! Hot Tub can be negotiated in the sale, book your private showing today!
Property Information
- Property type
- Residential
- Sub-type
- Single Family Residence
- Style
- Contemporary
- Year built
- 2015
- Living area
- 1,776 Sq Ft
- Lot size
- 0.17 acres
- Garage spaces
- 2
- Zoning
- RES
- Days on market
- 32
- MLS® Listing#
- 1067377
Property Features
- Interior
- Eat-in Kitchen · Walk-In Closet(s) · High Speed Internet
- Appliances
- Gas Range · Dishwasher · Refrigerator · Washer · Dryer · Microwave · Disposal
- Cooling
- Central Air
- Heating
- Forced Air
- Flooring
- Wood
- Basement
- Unfinished · Daylight
- Parking
- Attached
- Laundry
- Washer Hookup
- Patio
- Patio
- Fencing
- Fenced
- Lot features
- Level · Paved
- Construction
- Frame
- Roof
- Composition
- Windows
- Window Coverings
- Security
- Security System · Fire Alarm
- Utilities
- Natural Gas Available · Electricity Available
- Sewer
- Public Sewer
- Water source
- Public
Rooms
Upper
- Primary Bedroom14x12
Main
- Kitchen12x12
Schools
- Elementary
- Highland
- Middle
- Highland
- High
- Highland
Financial Details
- HOA
- Yes
- Annual taxes
- $2,218Tax year 2025
- Parcel number
- R5260708
Documents & links
Provided by Andrew Guttersen
- Virtual tourVisit
Commute Calculator
Explore commute times from 560 Cimarron Dr, Ault, CO 80610.







 PUBLISHER'S NOTICE: All real estate advertised herein is subject to the Federal Fair Housing Act and the Colorado Fair Housing Act, which Acts make it illegal to make or publish any advertisement that indicates any preference, limitation, or discrimination based on race, color, religion, sex, handicap, familial status, or national origin.