


32 Campbell Hill RoadSt George, NB E5C 3B1
Description
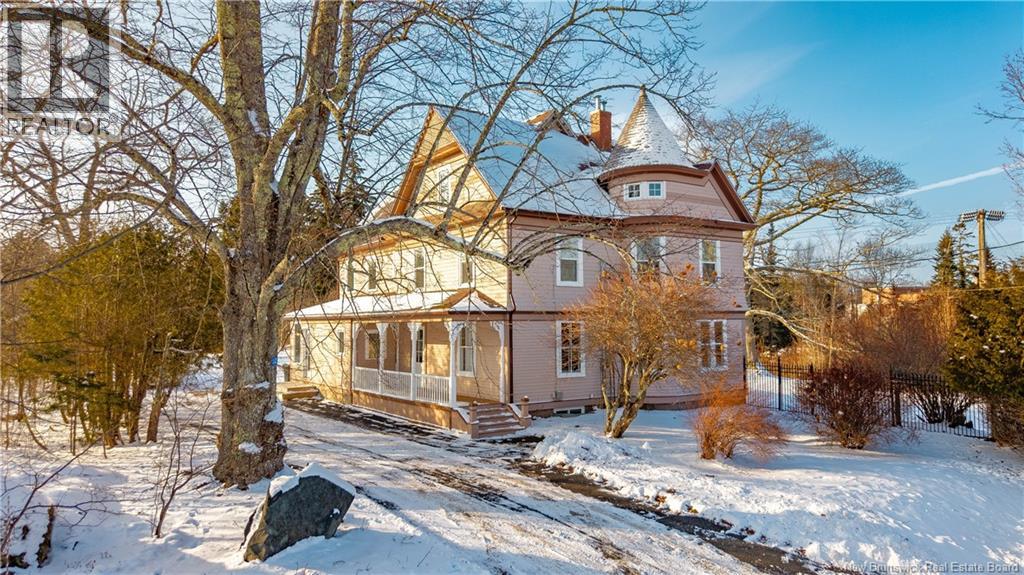
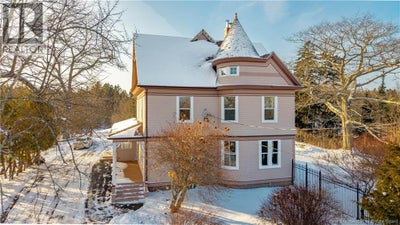
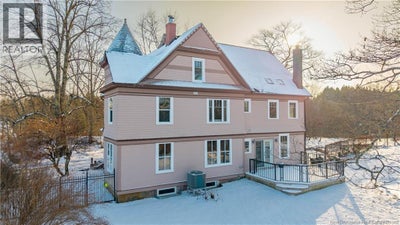
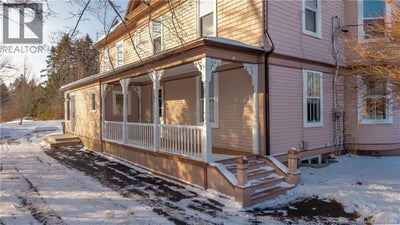
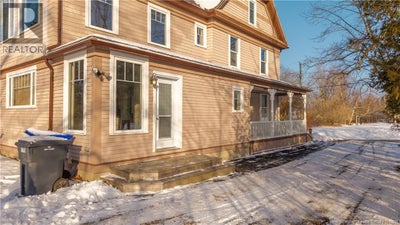
Offering 3+ bedrooms and 2.5 bathrooms across three levels, this large 1876 home sits at the top of Campbell Hill on a half-acre lot just minutes from the centre of St. George. Area is quiet and settled, with mature trees, a paved driveway, and a small pond that adds to the calm of the property. Inside, the home is warm and functional, with cedar floors, high ceilings, original wood details, and a stained-glass front door. The kitchen is spacious and practical, featuring reclaimed wood countertops, two sinks, open shelving, pantry, and room for a table or seating area beside a wood-burning fireplace. A patio door off the kitchens family dining area leads to a private deck overlooking the yard, and half bath is conveniently located just off the kitchen and dining space. In addition, the main floor includes a formal dining room and 2 separate living rooms, one with a wood stove and a second near the front door that would be ideal office or den. Upstairs, the oversized primary bedroom features vaulted ceilings, and exposed beams. A shared ensuite with a soaker tub and tiled shower opens into a second bedroom. This level also includes a third bedroom and an additional full bathroom. The third floor offers legal windows with the option to use the space as a 4th bedroom, along with a hidden turret room. A ducted heat pump provides efficient heating and cooling throughout. A solid, well-cared-for home with space, privacy, and flexibility in a great location. (id:31684)
Property Information
- Property type
- Residential
- Sub-type
- Single Family Residence
- Structure type
- House
- Year built
- 1876
- Stories
- 2
- Living area
- 3,700 Sq Ft
- Lot size
- 0.50 acres
- Lot dimensions
- 0.5
- Ownership
- Freehold
- Listing #
- NB132127
Property Features
- Exterior
- Balcony
- Cooling
- Heat Pump
- Heating
- Heat Pump
- Flooring
- Tile · Wood
- Basement
- Unfinished · Full
- Lot features
- Rolling Slope
- Construction
- Wood Siding
- Foundation
- Stone
- Sewer
- Public Sewer
- Water source
- Public
Rooms
Second level
- Ensuite7'2'' x 15'1''
- Primary Bedroom27'1'' x 21'6''
- Bath (# pieces 1-6)5'1'' x 12'5''
- Bedroom11'8'' x 13'1''
- Bedroom16'10'' x 12'0''
Main level
- 2pc Bathroom6'2'' x 3'2''
- Kitchen/Dining room22'7'' x 18'2''
- Mud room6'5'' x 21'6''
- Dining Room13'4'' x 12'8''
- Living Room16'3'' x 12'5''
- Office11'8'' x 13'1''
Third level
- Loft19'4'' x 23'10''
Financial Details
- Annual taxes
- $4,181
- Parcel number
- 01313618
Directions
Head toward Trynor St, Turn right onto Portage St, Turn left onto Wallace St, Slight right onto Brunswick St, Turn left onto Campbell Hill Rd

Listing Courtesy: eXp Realty
Data Terms of Use
This website is operated by EXIT Realty Charlotte County, a brokerage who is a member of The Canadian Real Estate Association (CREA). The content on this website is owned or controlled by CREA. By accessing this website, the user agrees to be bound by these terms of use as amended from time to time, and agrees that these terms of use constitute a binding contract between the user, EXIT Realty Charlotte County, and CREA.
Copyright
The content on this website is protected by copyright and other laws, and is intended solely for the private, non-commercial use by individuals. Any other reproduction, distribution or use of the content, in whole or in part, is specifically prohibited. Prohibited uses include commercial use, “screen scraping”, “database scraping”, and any other activity intended to collect, store, reorganize or manipulate the content of this website.
Trademarks
REALTOR®, REALTORS®, and the REALTOR® logo are certification marks that are owned by REALTOR® Canada Inc. and licensed exclusively to The Canadian Real Estate Association (CREA). These certification marks identify real estate professionals who are members of CREA and who must abide by CREA’s By-Laws, Rules, and the REALTOR® Code. The MLS® trademark and the MLS® logo are owned by CREA and identify the professional real estate services provided by members of CREA.
Liability and Warranty Disclaimer
The information contained on this website is based in whole or in part on information that is provided by members of CREA, who are responsible for its accuracy. CREA reproduces and distributes this information as a service for its members, and assumes no responsibility for its completeness or accuracy.
Amendments
EXIT Realty Charlotte County may at any time amend these Terms of Use by updating this posting. All users of this site are bound by these amendments should they wish to continue accessing the website, and should therefore periodically visit this page to review any and all such amendments.
St George Market Statistics
How this home compares to 41 active listings in St George, NB
| St George median | This listing | |
|---|---|---|
| Median listing price | $359,091 | $529,900 |
| Median days on market | 137 | — |
| Median Sq Ft | 1,820 | 3,700 |
| Median price / Sq Ft | $194 | $143 |
Market statistics compiled from active EXIT Realty® and MLS listings in St George, NB.
Commute Calculator
Explore commute times from 32 Campbell Hill Road, St George, NB E5C 3B1.
More homes to consider
View similar homes View nearby homes



Similar Home Values
Comparable nearby listings and their asking prices.
| Address | Price | Beds | Baths | Sq Ft |
|---|---|---|---|---|
| 28 Eel Cove Road, Utopia, NB | $529,000 | 3 | 2 | 1,652 |
| 34 Leavitt Head Road, Back Bay, NB | $519,000 | 3 | 2 | 1,250 |
| 23 Leavitts Head Cemetery Road, Back Bay, NB | $539,000 | 3 | 1 | 614 |
| 19 Fleet Lane, Utopia, NB | $575,000 | 3 | 2 | 1,400 |


