8518 Cahill Dr 43Austin, TX 78729
Proposed Courtyard Homes Ph 4 · Williamson County
Description
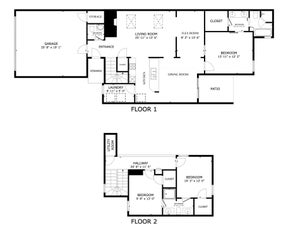
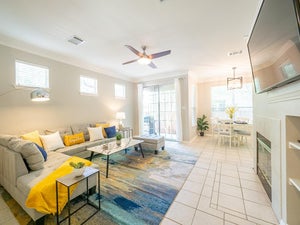
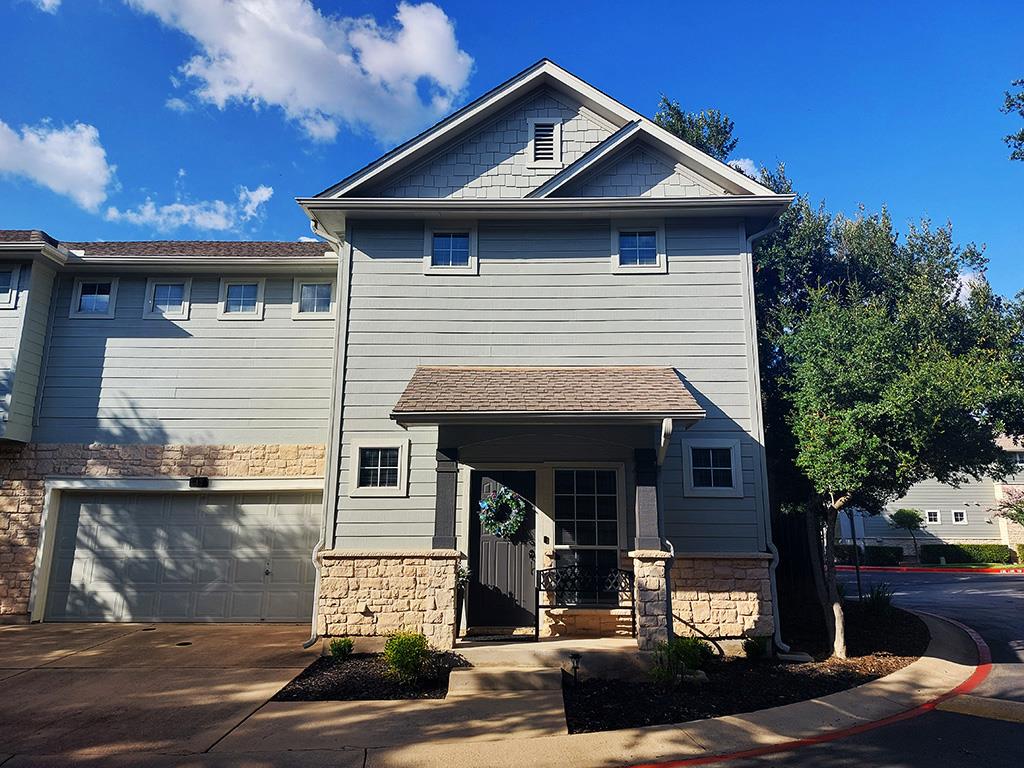
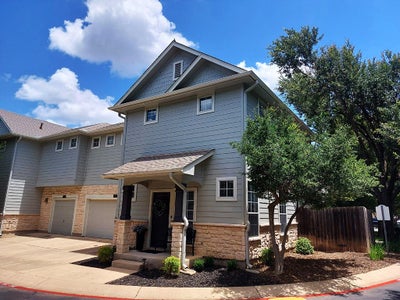
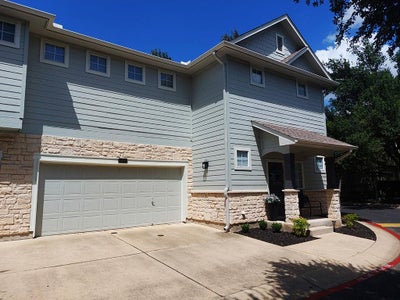
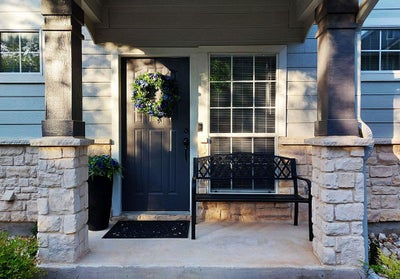
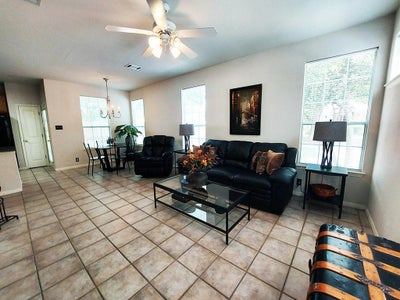
Nestled in the highly sought-after Northwest Austin area, this well-maintained three-bedroom, two-and-a-half-bath condominium home offers a perfect blend of comfort and style. With an abundance of natural light, the attractively designed open floor plan features a spacious living area complemented by a cozy gas fireplace and a built-in entertainment center, ideal for both relaxing evenings and effortless entertaining. The primary bedroom includes a large private bath area and two walk-in closets as an added convenience. Located within a peaceful gated community, this residence suits a variety of living alternatives—from young families to busy professionals, or those just looking for an easy lock-and-leave lifestyle. With close proximity to the Arboretum, The Domain, Lakeline Mall, Apple Campus, and just a short drive to UT Austin and Downtown, you will enjoy convenient access to premier shopping, dining, and major employers. Amenities include an indoor laundry, 1st floor ceramic tile, a nook for a home office or reading space, an attached two-car garage with generous storage or workshop space, a large walk-in attic with additional storage space, full room surround sound speaker hookups, wired alarm system, private courtyard, gated entry with remote access, community swimming pool and a fully fenced off-leash dog park. Recent updates include HVAC (2017), hot water heater (2021), all plumbing valves replaced (2021), new upstairs carpet (2025), refrigerator (2018) included with purchase.
Property Information
- Property type
- Residential
- Sub-type
- Condominium
- Style
- 1st Floor Entry
- Year built
- 2001
- Living area
- 1,476 Sq Ft
- Garage spaces
- 2
- Parking spaces
- 2
- Ownership
- Fee-Simple
- Days on market
- 243
- MLS® Listing#
- 9674765
Property Features
- Interior
- Ceiling Fan(s) · Open Floorplan · High Speed Internet · High Ceilings
- Appliances
- Dishwasher · Gas Range · Microwave · Oven · Free-Standing Refrigerator · Water Heater
- Cooling
- Ceiling Fan(s) · Central Air
- Heating
- See Remarks
- Flooring
- Carpet · Tile
- Fireplace
- Gas Log · Glass Doors · Living Room
- Pool
- None
- Parking
- Driveway · Garage · Garage Faces Front · Inside Entrance
- Laundry
- In Unit
- Patio
- Front Porch · Rear Porch
- Fencing
- Back Yard
- Lot features
- Landscaped
- Construction
- See Remarks
- Foundation
- Slab
- Roof
- Shingle
- Security
- See Remarks
- Other structures
- None
- Utilities
- Cable Available · Electricity Connected · Sewer Connected · Water Connected
- Sewer
- Public Sewer
- Water source
- See Remarks · Public
Rooms
Second
- Primary Bedroom
- Bathroom
- Bedroom
- Laundry
Main
- Bathroom
- Dining Room
- Kitchen
- Living Room
Schools
- Elementary
- Live Oak
- Middle
- Deerpark
- High
- McNeil
Financial Details
- HOA
- $450 / MonthlyAssociation: COURTYARD HOMES AT COBBLESTONE CONDO Home owners
- Annual taxes
- $4,840Tax year 2025
- Assessed value
- $333,594
- Parcel number
- 16349600000043
Directions
Take 183 North to Pond Springs Rd, turn right on Cahill. Gated Community to the left.
Listing Courtesy: JBGoodwin REALTORS NW - (512) 565-7234
Last Updated: 2026-03-03T00:00:00.000Z
Commute Calculator
Explore commute times from 8518 Cahill DR 43, Austin, TX 78729.