4390 LarchwoodRiverside, CA 92506
Riverside County
Description
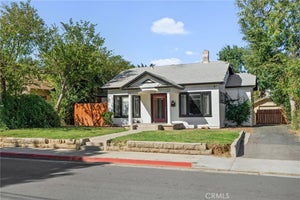
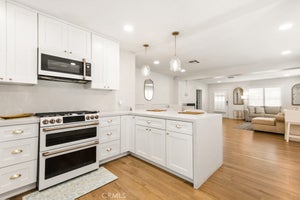
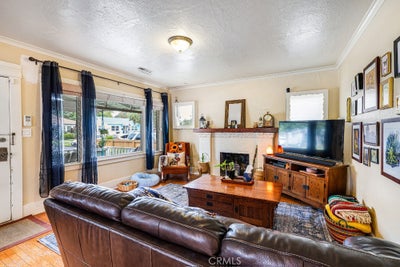
Some homes have vintage touches. This 1920 California bungalow has the real thing! From its quintessential front porch and extra-wide original front door to hardwood floors throughout, this Wood Streets classic speaks straight to the vintage purist’s heart. Original plate rails and a built-in hutch grace the formal dining room, while a remaining bedroom picture rail, vintage closet window, 8½-foot ceilings, spacious bedrooms, and wood-burning fireplace add unmistakable character. And then there’s the kitchen! Its extraordinary original cabinetry is as ingenious as it is practical, with abundant, thoughtfully arranged storage. In more than 30 years of selling Wood Streets homes, we’ve never encountered another quite like it—worthy of a museum, yet beautifully useful for everyday living. Thoughtful improvements include new wiring throughout (replacing knob-and-tube), a refurbished electrical panel, copper plumbing, central air/heat, a 2-yr-old water heater, and a 12-yr-old roof. Indoor laundry includes a stackable washer/dryer, and the charming bathroom features an enclosed clawfoot tub. Beyond the vinyl driveway privacy gate, the fully fenced backyard offers RV parking, outdoor entertaining space, and a substantial, built-in-place 10X12 shed in lieu of a garage, with room to explore adding one. At 106 years young, this lovable bungalow exudes charm from every nook and cranny. An exterior paint refresh would be its crowning touch; otherwise, it’s ready to welcome you home with its vintage personality intact. Morning coffee on the porch, dinner beneath original plate rails, evenings beside a real fire—this is the Wood Streets lifestyle, wrapped in over a century of character.
Property Information
- Property type
- Residential
- Sub-type
- Single Family Residence
- Structure type
- House
- Year built
- 1920
- Stories
- 1
- Living area
- 1,232 Sq Ft
- Lot size
- 0.15 acres
- Days on market
- 24
- MLS® Listing#
- IG26225962
Property Features
- Interior
- Built-in Features · Recessed Lighting · Walk-In Closet(s)
- Appliances
- Gas Oven · Gas Water Heater · Dryer · Washer
- Cooling
- Central Air
- Heating
- Central
- Flooring
- Laminate · Wood
- Fireplace
- Living Room · Wood Burning
- Pool
- None
- Parking
- Driveway
- Laundry
- Inside · Laundry Room
- Patio
- Covered · Front Porch
- Fencing
- Chain Link · Vinyl · Wood
- Lot features
- Back Yard · Cul-De-Sac · Landscaped · Level · Rectangular Lot
- Construction
- Wood Siding
- Foundation
- Raised
- Roof
- Composition
- Security
- Carbon Monoxide Detector(s) · Smoke Detector(s)
- Other structures
- Shed(s)
- Community
- Street Lights · Sidewalks
- Utilities
- Cable Available · Electricity Connected · Natural Gas Connected · Phone Available · Sewer Connected · Water Connected
- Sewer
- Public Sewer
- Water source
- Public
Rooms
- Other
- Bathroom
- Dining Room
- Kitchen
- Laundry
- Living Room
Schools
- Elementary
- Magnolia
- Middle
- Central
- High
- Polytechnic
Financial Details
- HOA
- None
- Parcel number
- 217182007
Directions
From Corona, take 91 Fwy toward Riverside, exit Central Ave and turn left. Turn right on Brockton Avenue. Turn left on Larchwood. Home will be almost to the end of the street on the left side. Look for sign.
Listing Courtesy: Re/Max Partners - 951-205-4429
Presented by: April Glatzel and Tara Glatzel
Licensed in the state of California.
Commute Calculator
Explore commute times from 4390 Larchwood, Riverside, CA 92506.