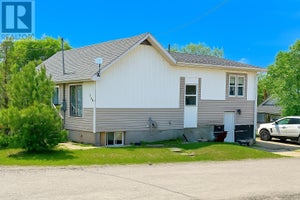
209 Walker StreetSchreiber (TB-88), ON P0T 2S0
Description
This extra-large 5-bedroom, 2-bathroom home in Schreiber offers incredible space, flexibility, and potential for both family living and income generation. The main floor features a spacious kitchen with a bright breakfast area and patio doors leading to a deck, a separate dining room, and a large living room perfect for gathering and entertaining. Two bedrooms and a generous 5-piece bathroom with convenient main floor laundry complete the main level, along with a heated front porch entry for added comfort year-round. The upper level offers a 3 bedrooms, kitchen, bath, with loads of windows, creating a bright and inviting space, along with a large pantry area for added storage. The home also includes a full basement, large cold room storage, forced air propane furnace (2016), shingles replaced in 2020, two hydro meters, two electrical panels, a fenced yard, and a gravel driveway. Located just steps from local amenities, this property is ideally suited as a large family home or an excellent income opportunity. Living in Schreiber means enjoying small-town charm with big outdoor appeal, just minutes from the breathtaking shores of Lake Superior. Situated along the famous Lake Superior Circle Tour, the area offers stunning natural scenery, hiking trails, beaches, fishing, and year-round recreation, all within a welcoming and close-knit community. Visit www.century21superior.com for more info and pics. (id:31684)
Property Information
- Property type
- Residential
- Sub-type
- Single Family Residence
- Structure type
- House
- Stories
- 1
- Living area
- 2,350 Sq Ft
- Lot dimensions
- 60 x 130 FT
- Ownership
- Freehold
- Listing #
- X13251224
Property Features
- Interior
- Central Vacuum
- Appliances
- Cooktop · Washer · Refrigerator · Dryer
- Heating
- Forced Air · Propane
- Flooring
- Concrete · Tile · Laminate · Vinyl
- Basement
- Partially Finished · Full
- Parking
- No Garage
- Fencing
- Fenced
- Foundation
- Block
- Utilities
- Cable Available · Electricity Connected · Phone Available
- Water source
- Public
Rooms
Main level
- Other10.10x9.6
- Bathroom13.5x9.5
- Bathroom4pc
- Bedroom15x19.2
- Bedroom10.2x9.10
- Dining Room17x9.7
- Kitchen7.6x9
- Living Room7.6x8.6
Second level
- Bathroom10.11x15.1
- Bedroom5pc
- Bedroom 215.6x9.1
- Bedroom 312.8x9.11
- Kitchen9.6x9.11
- Living Room7.5x9.5
Financial Details
- Annual taxes
- $3,514
- Parcel number
- 624580392
Directions
North off Hwy 11-17 onto Peary Street - turn left onto Walker Street - house on left

Listing Courtesy: Century 21 Superior Realty Inc.
Data Terms of Use
This website is operated by EXIT Realty True North, Brokerage, a brokerage who is a member of The Canadian Real Estate Association (CREA). The content on this website is owned or controlled by CREA. By accessing this website, the user agrees to be bound by these terms of use as amended from time to time, and agrees that these terms of use constitute a binding contract between the user, EXIT Realty True North, Brokerage, and CREA.
Copyright
The content on this website is protected by copyright and other laws, and is intended solely for the private, non-commercial use by individuals. Any other reproduction, distribution or use of the content, in whole or in part, is specifically prohibited. Prohibited uses include commercial use, “screen scraping”, “database scraping”, and any other activity intended to collect, store, reorganize or manipulate the content of this website.
Trademarks
REALTOR®, REALTORS®, and the REALTOR® logo are certification marks that are owned by REALTOR® Canada Inc. and licensed exclusively to The Canadian Real Estate Association (CREA). These certification marks identify real estate professionals who are members of CREA and who must abide by CREA’s By-Laws, Rules, and the REALTOR® Code. The MLS® trademark and the MLS® logo are owned by CREA and identify the professional real estate services provided by members of CREA.
Liability and Warranty Disclaimer
The information contained on this website is based in whole or in part on information that is provided by members of CREA, who are responsible for its accuracy. CREA reproduces and distributes this information as a service for its members, and assumes no responsibility for its completeness or accuracy.
Amendments
EXIT Realty True North, Brokerage may at any time amend these Terms of Use by updating this posting. All users of this site are bound by these amendments should they wish to continue accessing the website, and should therefore periodically visit this page to review any and all such amendments.
Commute Calculator
Explore commute times from 209 WALKER STREET, Schreiber (TB-88), ON P0T 2S0.