1530 Chasehurst DriveMississauga, ON L5J 3A8
0130 - Lorne Park
Description
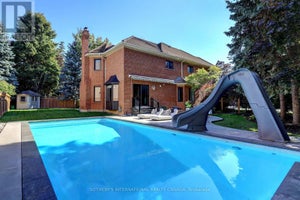
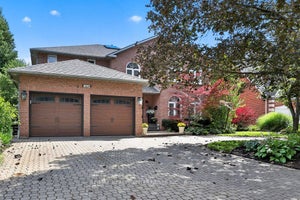
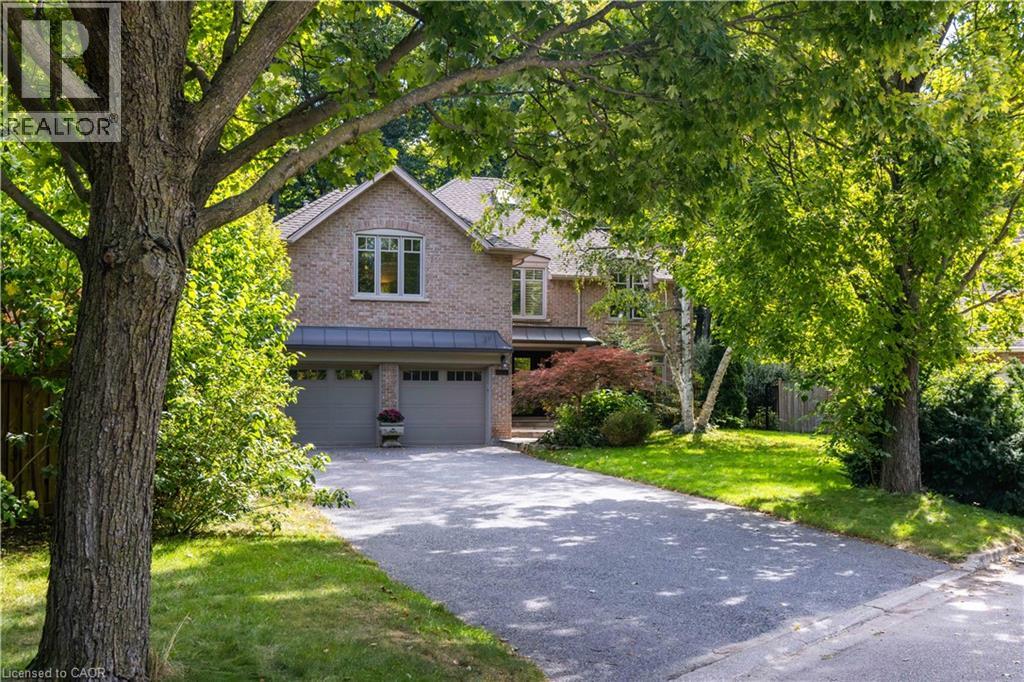
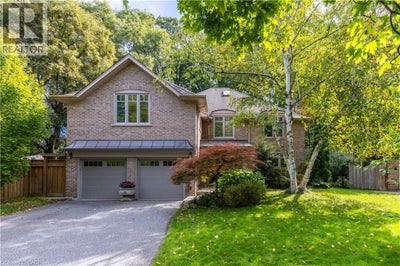
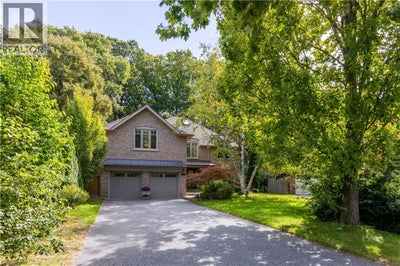
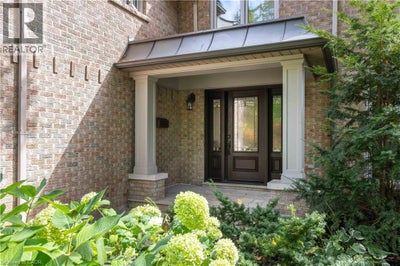
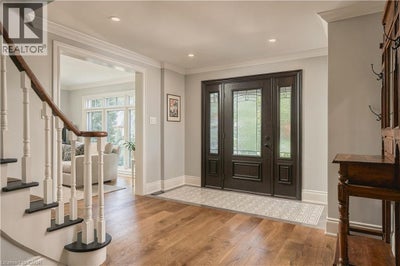
Welcome to the essence of family living in prime Lorne Park! Tucked at the end of a highly coveted, child-safe cul-de-sac, this fully renovated 4+1 bedroom, 5-bathroom residence combines timeless elegance with an unparalleled outdoor resort lifestyle. Located just a short walk to top-ranked Lorne Park Secondary School, parks, walking and bike trails this home offers the ultimate blend of community charm, convenience, and privacy. From the moment you step into the foyer you’ll be met with glowing hardwood floors, comforting neutral pallet with an easy room to room flow. Enjoy formal gatherings in the separate living and dining rooms, or relax in the warm, open family room featuring a cozy fireplace—perfectly adjacent to the chef’s kitchen. The heart of the home, this gourmet kitchen is equipped with premium stainless steel appliances, integrated refrigerator, custom cabinetry, quartz countertops, and a massive center island. You will find space is endless with the separate walk-in pantry. Enjoy your dedicated breakfast room, where gorgeous sunlit mornings meet peaceful views of your private backyard oasis. The upper level caters to family comfort with four generous bedrooms and three full washrooms, including a primary retreat complete with a spa-like ensuite and massive walk-in closet. You will find the convenience of stacked laundry zone right in the hallway. The finished basement expands your living space exponentially, offering a multi-purpose rec room, a dedicated fifth bedroom ideal for guests or a nanny suite, an additional full basement washroom, and the larger of the two laundry rooms with ample storage throughout. Outside, step into a vacation-like setting right at home. The landscaped, tree-lined backyard features a sparkling saltwater pool, hot tub, and patio spaces designed for summer BBQs and alfresco dining. Simply move in and enjoy! Luxury Certified. (id:31684)
Property Information
- Property type
- Residential
- Sub-type
- Single Family Residence
- Structure type
- House
- Year built
- 1980
- Stories
- 2
- Living area
- 5,187 Sq Ft
- Parking spaces
- 6
- Ownership
- Freehold
- Listing #
- 40869062
Property Features
- Interior
- Central Vacuum
- Appliances
- Cooktop · Refrigerator · Dishwasher · Dryer · Microwave · Wine Refrigerator · Range Hood
- Cooling
- Central Air
- Heating
- Natural Gas
- Basement
- Finished · Full
- Parking
- Garage Door Opener · Attached
- Lot features
- Cul-De-Sac
- Sewer
- Public Sewer
- Water source
- Public
Rooms
Basement
- Storage10'1'' x 11'5''
- Recreation room24'0'' x 32'6''
- Bedroom10'7'' x 15'8''
- Laundry7'10'' x 12'6''
Main level
- Pantry4'6'' x 7'
- Breakfast8'11'' x 12'6''
- Mud room5'3'' x 7'1''
- Dining Room12'11'' x 12'11''
- Family Room12'10'' x 17'5''
- Kitchen11'6'' x 20'1''
- Living Room13'1'' x 20'2''
Second level
- Primary Bedroom14'1'' x 20'0''
- Bedroom13'3'' x 16'10''
- Bedroom13'3'' x 18'1''
- Bedroom11'5'' x 18'0''
Financial Details
- Annual taxes
- $16,372

Listing Courtesy: RE/MAX Escarpment Realty Inc.
Data Terms of Use
This website is operated by EXIT Realty Apex, Brokerage, a brokerage who is a member of The Canadian Real Estate Association (CREA). The content on this website is owned or controlled by CREA. By accessing this website, the user agrees to be bound by these terms of use as amended from time to time, and agrees that these terms of use constitute a binding contract between the user, EXIT Realty Apex, Brokerage, and CREA.
Copyright
The content on this website is protected by copyright and other laws, and is intended solely for the private, non-commercial use by individuals. Any other reproduction, distribution or use of the content, in whole or in part, is specifically prohibited. Prohibited uses include commercial use, “screen scraping”, “database scraping”, and any other activity intended to collect, store, reorganize or manipulate the content of this website.
Trademarks
REALTOR®, REALTORS®, and the REALTOR® logo are certification marks that are owned by REALTOR® Canada Inc. and licensed exclusively to The Canadian Real Estate Association (CREA). These certification marks identify real estate professionals who are members of CREA and who must abide by CREA’s By-Laws, Rules, and the REALTOR® Code. The MLS® trademark and the MLS® logo are owned by CREA and identify the professional real estate services provided by members of CREA.
Liability and Warranty Disclaimer
The information contained on this website is based in whole or in part on information that is provided by members of CREA, who are responsible for its accuracy. CREA reproduces and distributes this information as a service for its members, and assumes no responsibility for its completeness or accuracy.
Amendments
EXIT Realty Apex, Brokerage may at any time amend these Terms of Use by updating this posting. All users of this site are bound by these amendments should they wish to continue accessing the website, and should therefore periodically visit this page to review any and all such amendments.
Commute Calculator
Explore commute times from 1530 CHASEHURST Drive, Mississauga, ON L5J 3A8.