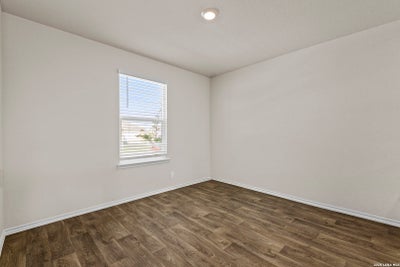
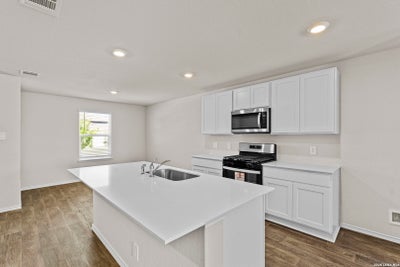
15521 Laughing OwlSan Antonio, TX 78253
REDBIRD RANCH · Bexar County
Description
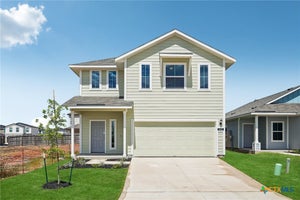
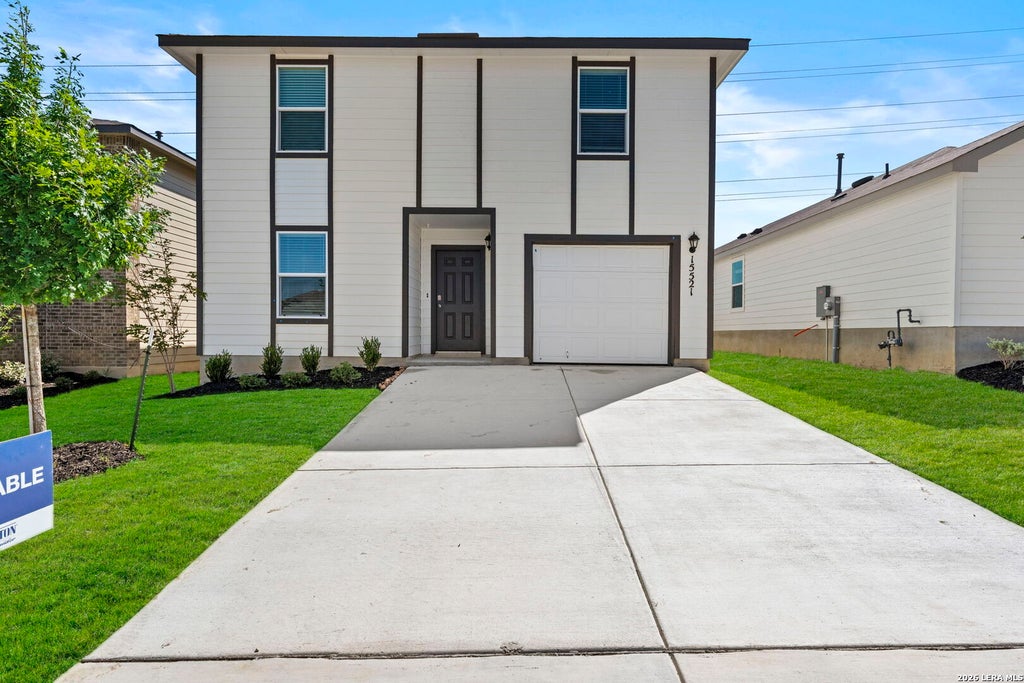
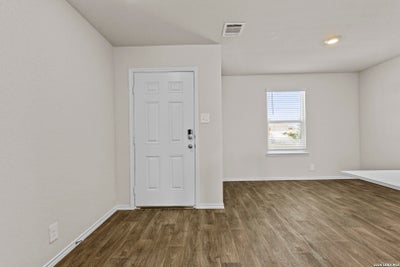
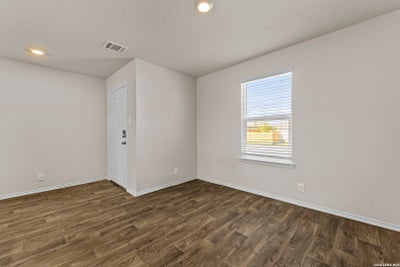
Welcome to the Commerce floorplan in Redbird Ranch, a thoughtfully designed two-story home offering 2,009 square feet of living space with 5 bedrooms, 3 bathrooms, and a 1-car garage. This versatile floorplan provides the perfect balance of functionality, comfort, and flexibility for growing families. The open-concept layout seamlessly connects the kitchen, dining area, and family room, creating an inviting space for entertaining and everyday living. The kitchen is equipped with quartz countertops, shaker-style cabinetry, stainless steel appliances, ample storage, and generous workspace for meal preparation and gatherings. A secondary bedroom and full bathroom are conveniently located on the main level, making an ideal guest suite, home office, or multi-generational living space. Upstairs, the spacious primary suite offers a private retreat featuring an en-suite bathroom with abundant counter space, a tub/shower combination, and a large walk-in closet. Three additional bedrooms, a full bathroom, and the utility room complete the second floor. Additional features include full yard landscaping, irrigation system, energy-efficient construction, sheet vinyl flooring in common areas, quality carpet in bedrooms, and D.R. Horton's Home Is Connected smart home package featuring smart lighting controls, thermostat, door locks, and centralized home automation technology. Located in the established Redbird Ranch community, residents enjoy access to neighborhood amenities including a resort-style pool, clubhouse, playgrounds, sports courts, walking trails, and community gathering spaces. Conveniently situated near major commuter routes, shopping, dining, and highly rated Northside ISD schools, this home offers exceptional value and modern living in one of San Antonio's most desirable master-planned communities.
Property Information
- Property type
- Residential
- Sub-type
- Single Family Residence
- Style
- Two Story / Contemporary
- Year built
- 2026
- Stories
- 2
- Living area
- 2,009 Sq Ft
- Lot size
- 0.11 acres
- Garage spaces
- 2
- Days on market
- 114
- MLS® Listing#
- 1995986
Property Features
- Interior
- Kitchen Island · Pantry · Eat-in Kitchen · Open Floorplan
- Appliances
- Dishwasher · Range · Cooktop · Disposal
- Cooling
- Central Air
- Heating
- Central · Electric
- Flooring
- Carpet · Vinyl
- Laundry
- Laundry Room · Upper Level
- Patio
- Patio
- Fencing
- Privacy
- Construction
- Brick · Fiber Cement
- Foundation
- Slab
- Roof
- Composition
- Windows
- Double Pane Windows
- Security
- Smoke Detector(s)
Rooms
Main
- Bedroom 212x11
- Dining Room11x11
- Family Room16x13
- Kitchen13x11
- Utility Room8x7
Second
- Bedroom 312x10
- Bedroom 413x12
- Bedroom 513x12
- Master Bathroom11x5
- Master Bedroom13x13
Schools
- Elementary
- HERBERT G. BOLDT ELE
- Middle
- Bernal
- High
- Harlan HS
- District
- Northside
Financial Details
- HOA
- $720 / AnnuallyAssociation: REDBIRD RANCH
- Annual taxes
- $3Tax year 2026
Directions
POTRANCO 5 MILES OUTSIDE 1604, JUST PASSED 211 TO HOLLIMON PARKWAY

Listing Courtesy: Keller Williams City-View - (210) 660-1098 Chris@martirealtygroup.com
Presented by: Christopher Marti