801 Walden Pond WayFairview, TX 75069
Twin Oaks · Collin County
Description
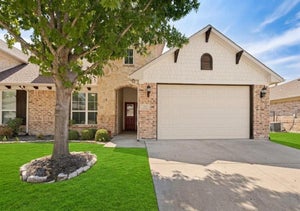
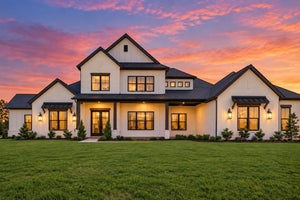
ONE MONTH FROM COMPLETION - Brand-new construction by Tim Jackson Custom Homes, one of North Texas's most respected luxury builders for three decades, on a private 1.2-acre lot in Twin Oaks, an exclusive nine-home enclave in Fairview built around a community pond, water features, and a walking trail, all within top-ranked Lovejoy ISD. The 8,091-square-foot modern traditional design combines painted brick and cast stone with standing-seam metal roof accents, a two-story entry, and tall steel-framed windows. Inside, a brick-paver foyer and floating staircase open to a great room with a gas fireplace, which connects to a kitchen finished with Sub-Zero, Wolf, and Cove appliances, custom cabinetry, and a quartzite island, where the farm sink looks out over the pool. A full prep kitchen and walk-in pantry handle the work behind the scenes. Off the main living areas, a wine room sits near the entry, and a brick-walled study offers built-ins and a spiral stair up to a private loft. The first-floor primary suite includes a sitting area set off by a see-through fireplace and a marble bath with a freestanding tub, oversized shower, dual vanities, and two walk-in closets. A guest suite sits on the main level, and upstairs, three more ensuite bedrooms, a second living room, a game room, and a carpeted media room with a wet bar. Two powder baths and separate upstairs and downstairs laundry rooms complete the plan. Out back, there's a pool with a raised spillover spa, a two-story covered loggia with motorized retractable screens, an outdoor kitchen, and a firepit, all framed by mature trees with full irrigation, fencing, and dark-sky lighting. Built with full spray-foam encapsulation, Energy Star efficiency, a Lennox Signature Series HVAC system, structured wiring, and an oversized four-car garage with epoxy floors, this is a brand-new custom estate on a private acre-plus in one of Fairview's most premier communities.
Property Information
- Property type
- Residential
- Sub-type
- Single Family Residence
- Style
- Contemporary/Modern / Traditional
- Year built
- 2026
- Living area
- 8,091 Sq Ft
- Lot size
- 1.20 acres
- Garage spaces
- 4
- Days on market
- 168
- MLS® Listing#
- 21273393
Property Features
- Interior
- Eat-in Kitchen · Kitchen Island · Open Floorplan · Pantry · Vaulted Ceiling(s) · Walk-In Closet(s) · High Speed Internet
- Exterior
- Outdoor Grill
- Appliances
- Refrigerator · Built-In Refrigerator · Dishwasher · Double Oven · Other · Wine Cooler
- Cooling
- Central Air · ENERGY STAR Qualified Equipment
- Heating
- Central · ENERGY STAR Qualified Equipment
- Flooring
- Carpet · Tile · Wood
- Fireplace
- Family Room · Fire Pit
- Pool
- In Ground · Pool/Spa Combo
- Parking
- Additional Parking · Attached
- Laundry
- Other
- Patio
- Screened
- Fencing
- Wrought Iron
- Lot features
- Landscaped
- Construction
- Brick · Stone
- Foundation
- Pillar/Post/Pier
- Roof
- Composition · Metal
- Security
- Carbon Monoxide Detector(s) · Fire Alarm · Fire Sprinkler System
- Community
- Fishing
- Utilities
- Cable Available · Electricity Connected · Natural Gas Available · Underground Utilities
- Sewer
- Septic Tank
- Water source
- Public
Schools
- Elementary
- Robert L. Puster
- Middle
- Willow Springs
- High
- Lovejoy
- District
- Lovejoy ISD
Financial Details
- HOA
- $4,500 / AnnuallyAssociation: Tim Jackson
- Annual taxes
- $5,485
- Parcel number
- R1243900A00201
Directions
GPS

Listing Courtesy: Keller Williams Realty Allen - 972-359-1553
Presented by: Tom Grisak
Last Updated: 2026-06-04T00:00:00.000Z
Commute Calculator
Explore commute times from 801 Walden Pond Way, Fairview, TX 75069.