


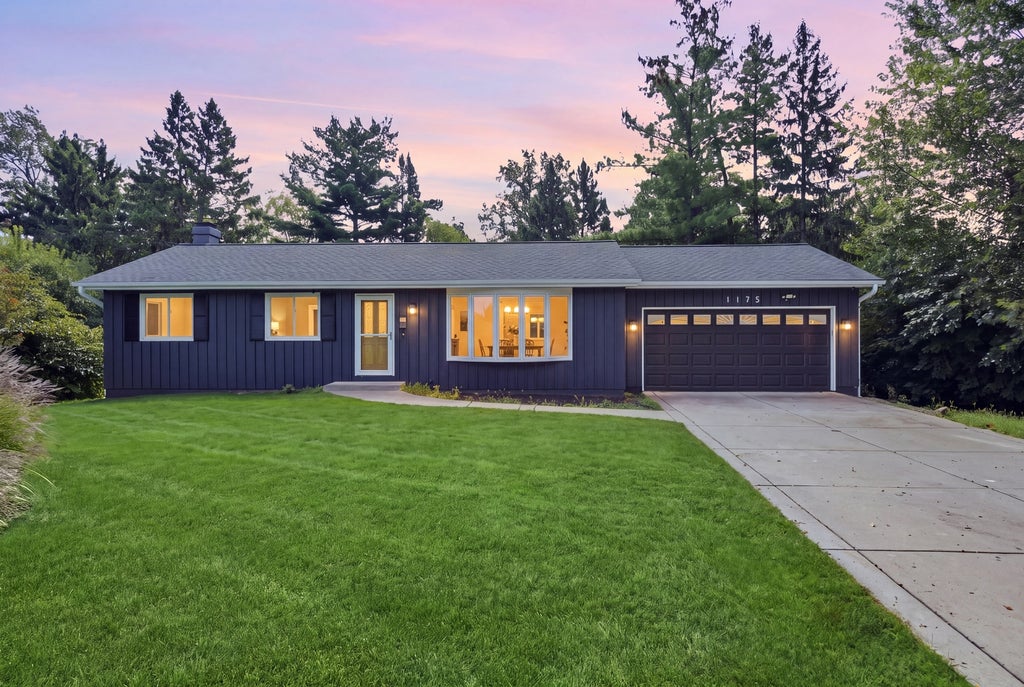


1175 Royal BoulevardElgin, IL 60123
Kane County
Description
Tucked away on a quiet cul-de-sac, this beautifully updated home delivers an effortless blend of indoor comfort and outdoor living. The main level offers 3 bedrooms and 2 full bathrooms, including one with a soaking tub, anchored by a bright, open living space filled with natural light. The showstopping kitchen is the heart of the home, featuring an oversized island with cooktop, quartz countertops, stainless steel appliances, abundant cabinetry, and elegant gold accents. A sliding glass door leads directly to the expansive deck, ideal for indoor-outdoor entertaining. Step outside to a tree-lined, private setting where the oversized deck offers plenty of room for dining, relaxing, or hosting guests surrounded by greenery. Back inside, the updated bathrooms showcase modern finishes, LED anti-fog mirrors, and thoughtful details throughout. The finished walkout basement adds an entire additional level of living space, complete with a fireplace, full bathroom, and direct outdoor access, perfect as a rec room, home office, guest suite, or all three. An attached 2-car garage,a security camera system for added peace of mind and a generous 13,374 sq ft lot round out this exceptional property. All just minutes from Wing Park, Wing Park Golf Course, Downtown Elgin, the Metra, shopping, dining, and convenient I-90 access, a rare opportunity not to be missed.
Property Information
- Property type
- Residential
- Sub-type
- Single Family Residence
- Style
- Ranch
- Year built
- 1976
- Living area
- 1,056 Sq Ft
- Lot size
- 0.31 acres
- Lot dimensions
- 22x145x50x124x114x23
- Garage spaces
- 2
- Parking spaces
- 2
- Ownership
- Fee Simple
- Days on market
- 13
- MLS® Listing#
- 12756669
Property Features
- Cooling
- Central Air
- Heating
- Natural Gas
- Basement
- Finished · Full · Walk-Out Access
- Parking
- Attached · Garage
- Patio
- Deck
- Lot features
- Cul-De-Sac
- Construction
- Wood Siding
- Roof
- Asphalt
- Community
- Clubhouse · Park · Pool · Tennis Court(s)
- Sewer
- Public Sewer
- Water source
- Public
Rooms
Walkout Basement
- Recreation Room17X23
- Bedroom 415X10
- Laundry4X8
Main
- Bedroom 211X10
- Bedroom 39X10
- Dining Room8X10
- Kitchen9X10
- Living Room18X13
- Master Bedroom13X10
Schools
- Elementary
- Century Oaks Elementary School
- Middle
- Kimball Middle School
- High
- Larkin High School
- District
- Larkin High School
Financial Details
- Annual taxes
- $4,922Tax year 2025
- Parcel number
- 0610276004
Directions
Big Timber Rd to N McLeanBlvd, south to Wing St, then to Royal Blvd.

Listing Courtesy: Epic Real Estate Group - 8472890900
Last Updated: 2026-09-11T00:00:00.000Z
Elgin Market Statistics
How this home compares to 195 active listings in Elgin, IL
| Elgin median | This listing | |
|---|---|---|
| Median listing price | $391,954 | $422,200 |
| Median days on market | 27 | 13 |
| Median Sq Ft | 1,948 | 1,056 |
| Median price / Sq Ft | $206 | $400 |
Market statistics compiled from active EXIT Realty® and MLS listings in Elgin, IL.
Commute Calculator
Explore commute times from 1175 Royal Boulevard, Elgin, IL 60123.
More homes to consider
View similar homes View nearby homes



Similar Home Values
Comparable nearby listings and their asking prices.
| Address | Price | Beds | Baths | Sq Ft |
|---|---|---|---|---|
| 41 Hamilton Avenue, Elgin, IL | $465,000 | 4 | 3 | 2,780 |
| 2166 Jordan Lane, Elgin, IL | $400,000 | 5 | 3 | 2,296 |
| 1177 Meadow Lane, Elgin, IL | $414,900 | 3 | 2 | 1,900 |
| 2080 Clearwater Way, Elgin, IL | $479,900 | 4 | 4 | 3,034 |


