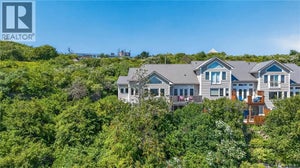
50 Oakhill CrescentSaint John, NB E2J 4M4
Description
Experience modern, low-maintenance living in this brand-new luxury townhome, thoughtfully designed with quality construction and energy efficiency in mind. Built to Net Zero standards with R2000 energy efficiency, this home delivers exceptional performance and comfort, backed by a 10-Year Atlantic Home Warranty. The well-planned two-level layout offers both functionality and privacy. The main level features an entry, attached garage, laundry area, full 4-piece bathroom, and two bedrooms. Upstairs, the home opens into a bright open-concept kitchen and living area with access to the private deck. The upper level also features a spacious primary bedroom with a large walk-in closet and an ensuite bathroom. An appliance package is included with fridge, stove, microwave, and dishwasher, making your move-in seamless. Designed for easy, low maintenance living, this corner lot luxury townhouse offers the convenience of no grass to cut or exterior yard maintenance. Please note: Taxes currently reflect non-owner-occupied rates and will be adjusted next year. A rare opportunity to own a high performance, energy efficient home in a newly built luxury townhome development conveniently located on Oakhill Crescent, East Saint John. (id:31684)
Property Information
- Property type
- Residential
- Sub-type
- Townhouse
- Style
- 2 Level
- Year built
- 2026
- Living area
- 1,551 Sq Ft
- Lot dimensions
- 206
- Ownership
- Freehold
- Listing #
- NB149977
Property Features
- Exterior
- Balcony
- Heating
- Baseboard · Electric
- Flooring
- Tile · Vinyl
- Parking
- Garage · Attached
- Construction
- Stone · Vinyl Siding
- Sewer
- Public Sewer
- Water source
- Public
Rooms
Second level
- 2pc Bathroom3' x 6'
- Primary Bedroom13' x 11'
- 3pc Ensuite bath6' x 8'
- Other7' x 9'
- Dining Room10' x 11'
- Kitchen11' x 11'
- Living Room9' x 11'
Main level
- Foyer7' x 12'
- 4pc Bathroom5' x 11'
- Bedroom9' x 11'
- Laundry5' x 11'
Financial Details
- Annual taxes
- $3,507
- Parcel number
- 55092928
Directions
Hickey Rd to Heather Way, left onto Oakhill Cres.
Open Houses
- 11:00 AM–12:30 PMAdd to calendar

Listing Courtesy: RE/MAX Professionals
Data Terms of Use
This website is operated by EXIT Realty Specialists, a brokerage who is a member of The Canadian Real Estate Association (CREA). The content on this website is owned or controlled by CREA. By accessing this website, the user agrees to be bound by these terms of use as amended from time to time, and agrees that these terms of use constitute a binding contract between the user, EXIT Realty Specialists, and CREA.
Copyright
The content on this website is protected by copyright and other laws, and is intended solely for the private, non-commercial use by individuals. Any other reproduction, distribution or use of the content, in whole or in part, is specifically prohibited. Prohibited uses include commercial use, “screen scraping”, “database scraping”, and any other activity intended to collect, store, reorganize or manipulate the content of this website.
Trademarks
REALTOR®, REALTORS®, and the REALTOR® logo are certification marks that are owned by REALTOR® Canada Inc. and licensed exclusively to The Canadian Real Estate Association (CREA). These certification marks identify real estate professionals who are members of CREA and who must abide by CREA’s By-Laws, Rules, and the REALTOR® Code. The MLS® trademark and the MLS® logo are owned by CREA and identify the professional real estate services provided by members of CREA.
Liability and Warranty Disclaimer
The information contained on this website is based in whole or in part on information that is provided by members of CREA, who are responsible for its accuracy. CREA reproduces and distributes this information as a service for its members, and assumes no responsibility for its completeness or accuracy.
Amendments
EXIT Realty Specialists may at any time amend these Terms of Use by updating this posting. All users of this site are bound by these amendments should they wish to continue accessing the website, and should therefore periodically visit this page to review any and all such amendments.
Commute Calculator
Explore commute times from 50 Oakhill Crescent, Saint John, NB E2J 4M4.