19 Esplanade RoadBrampton, ON L6T 2C6
Peel
Description
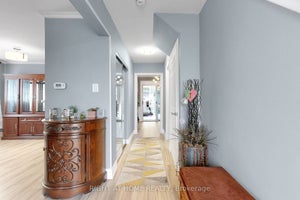
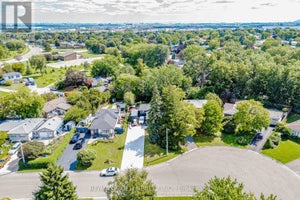
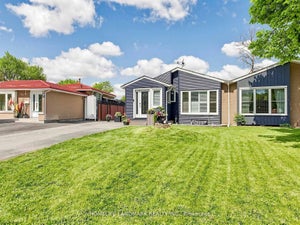
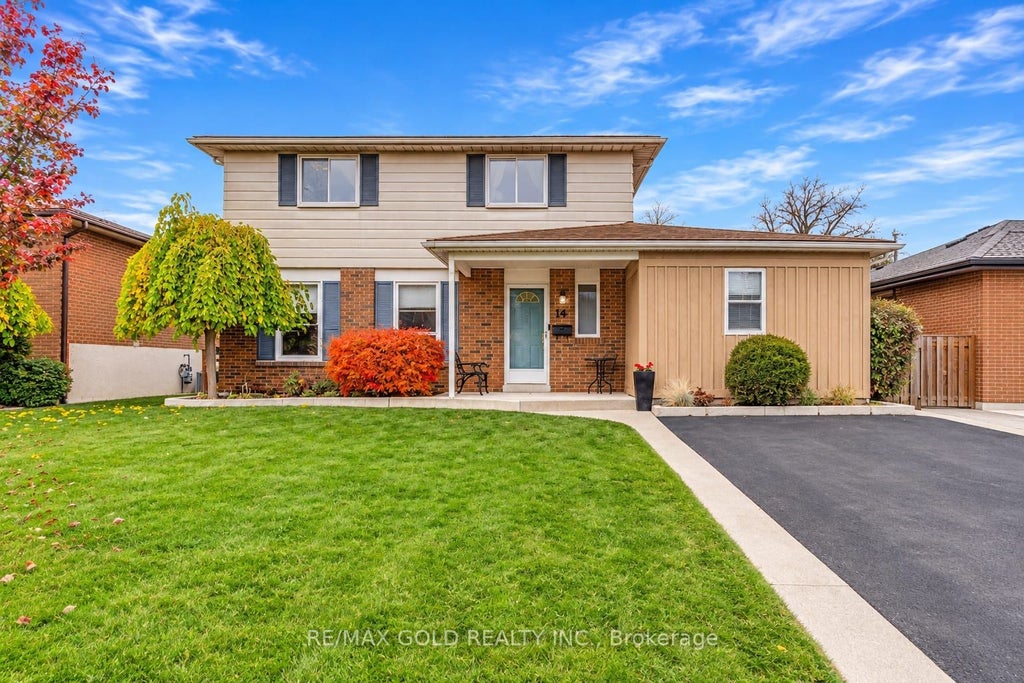
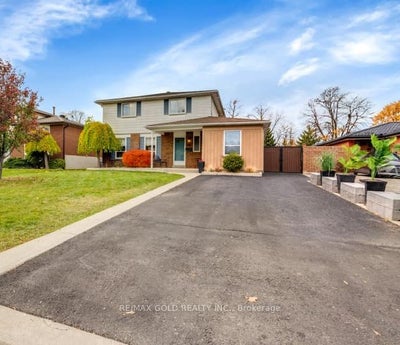
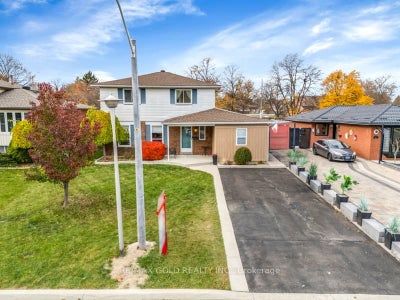
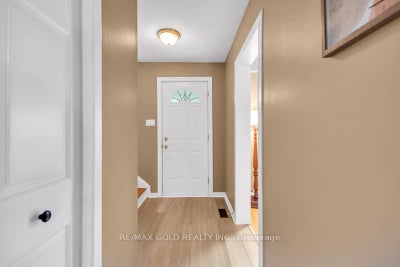
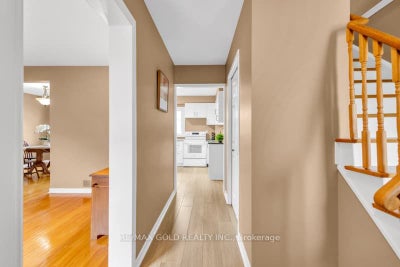
WELCOME TO 19 ESPLANADE RD., IN SOUTHGATE COMMUNITY OF BRAMPTON CLOSE TO GO STATION LOCATED ON125' DEEP LOT IN MATURE NEIGHBOURHOOD FEATURES GREAT CURB APPEAL WITH BEAUTIFUL LANDSCAPEDFRONT YARD LEADS TO PORCH WITH ROOF AND CONCRETE WALKWAY; WELCOMING FOYER LEADS TO FORMALLIVING LIVING ROOM OVERLOOKS TO DINING AREA; LARGE EAT IN KITCHEN WITH LAMINATE FLOORING ANDCERAMIC COUNTER TOP; EXTRA SPACIOUS FAMILY ROOM WALKS OUT TO MANICURED PRIVATELY FENCEDBACKYARD...ADDITION OF OTHER ROOM ON MAIN FLOOR CURRENTLY USED AS LAUNDRY ROOM...CAN BE USED ASHOME OFFICE/HOME GYM/WORKSHOP...4 GENEROUS SIZED BEDROOMS; 3RD & 4TH BEDROOMS ARE COMBINED TOONE AND CAN BE CONVERTED BACK...2 UPGRADED WASHROOMS...HUGE PARTIAL FINISHED BASEMENT WITH RECROOM/BR/OTHER WITH LOTS OF POTENTIAL; UPGRADES INCLUDE: FLOORING (2026); FRESHLY PAINTED HOME;UPGRADED MAIN FLOOR WASHROOM (2026); ROOF (2019); AC (2019), FURNACE (2019)...READY TO MOVE INHOME WITH LOTS OF POTENTIAL CLOSE TO ALL AMENITIES SUCH AS SCHOOLS, PARKS, REC CENTER, SHOPPINGPLAZA, MALL, PUBLIC TRANSIT AND MUCH MORE...
Property Information
- Property type
- Residential
- Sub-type
- Single Family Residence
- Style
- 2-Storey
- Stories
- 2
- Lot dimensions
- 50.0x125.0
- Parking spaces
- 3
- MLS® Listing#
- W14151664
Property Features
- Cooling
- Central Air
- Heating
- Natural Gas · Forced Air
- Basement
- Partially Finished
- Pool
- None
- Parking
- Private
- Construction
- Brick
Rooms
Basement
- Recreation7.15 x 5.17
- Other2.5 x 2.44
- Den4.48 x 2.88
Main
- Other4.86 x 3.22
- Dining Room3.36 x 3.14
- Family Room6.89 x 3.32
- Kitchen3.67 x 3.18
- Living Room5.27 x 3.86
Second
- Bedroom 23.21 x 2.93
- Bedroom 36.12 x 3.09
- Bedroom 43.16 x 3.09
- Master Bedroom4.03 x 3.23
Financial Details
- Annual taxes
- $6,016Tax year 2026
- Parcel number
- 142050004
Directions
Queen And Bramalea
Listing Courtesy: RE/MAX GOLD REALTY INC. - 9054561010
Commute Calculator
Explore commute times from 19 ESPLANADE Road, Brampton, ON L6T 2C6.