16409 Flatlands WayCelina, TX 75009
Green Meadows Ph 2a · Denton County
Description
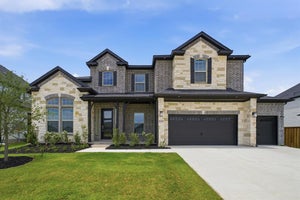
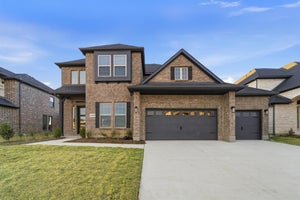
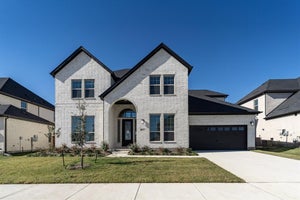
Beautifully upgraded, impeccably maintained and truly turnkey, this Green Meadows home pairs an impressive finish-out with a spacious, versatile floor plan. With 5 bedrooms, 4.5 baths, two bedrooms down and a 3-car garage, there is exceptional flexibility for family, guests or multigenerational living. A vaulted entry and curved staircase create a memorable first impression, while engineered wood floors extend throughout the downstairs living areas. The kitchen features an oversized quartz island, Blanco single-bowl sink, 5-burner cooktop with stainless steel hood, shaker-style cabinetry and a large walk-in pantry. It opens to the dramatic two-story living room with gas fireplace, while the formal dining room with two butler areas provides additional space for hosting. The oversized primary suite features private outdoor access and a spacious bath with separate vanities, freestanding tub, walk-in shower and separate closets. A second downstairs bedroom includes an ensuite bath with shower and walk-in closet. Upstairs, three additional bedrooms surround a large game room and dedicated media room prewired for surround sound. Step from the game room onto an expansive balcony stretching nearly the length of the home, with beautiful views of the pond across the street. A large covered patio extends the living space outdoors. Additional highlights include a tankless water heater and numerous upgrades throughout. Green Meadows offers a clubhouse, fitness center, pool and playground, all within highly regarded Celina ISD. Exceptionally clean, move-in ready and waiting for its next owner.
Property Information
- Property type
- Residential
- Sub-type
- Single Family Residence
- Style
- Traditional
- Year built
- 2025
- Living area
- 4,299 Sq Ft
- Lot size
- 0.20 acres
- Garage spaces
- 3
- Days on market
- 34
- MLS® Listing#
- 21370578
Property Features
- Interior
- Built-in Features · Double Vanity · Dry Bar · Kitchen Island · Open Floorplan · Vaulted Ceiling(s) · Walk-In Closet(s) · High Speed Internet · Smart Home · Wired for Sound
- Exterior
- Balcony · Rain Gutters
- Appliances
- Dishwasher · Disposal · Electric Oven · Gas Cooktop · Microwave · Convection Oven · Tankless Water Heater
- Cooling
- Central Air · Electric
- Heating
- Central · Fireplace(s) · Natural Gas
- Flooring
- Carpet · Tile · Wood
- Fireplace
- Living Room · Gas Log
- Parking
- Garage Door Opener · Attached
- Laundry
- Electric Dryer Hookup · Washer Hookup
- Patio
- Covered
- Fencing
- Back Yard · Brick · Wood
- Lot features
- Few Trees · Landscaped · Subdivided
- Construction
- Brick
- Foundation
- Slab
- Roof
- Composition
- Windows
- Window Coverings
- Security
- Security Service · Smoke Detector(s)
- Community
- Pool · Clubhouse · Fitness Center · Park · Playground · Sidewalks
- Utilities
- Cable Available
Schools
- Elementary
- Tommie Dobie Bothwell
- Middle
- Jerry & Linda Moore
- High
- Celina
- District
- Celina ISD
Financial Details
- HOA
- $172 / MonthlyAssociation: Insight Property Management
- Annual taxes
- $2,209
- Parcel number
- R1047720
Directions
From North Dallas Parkway, Go West on Punk Carter Parkway, Turn Right on Pebble Drive, Turn Left on Flatlands Way. House will be down on the Right.

Listing Courtesy: Coldwell Banker Apex, REALTORS - 214-799-5266
Presented by: Shannon Patterson
Last Updated: 2026-08-27
Documents & links
Provided by Shannon Patterson
- Virtual tourVisit
Commute Calculator
Explore commute times from 16409 Flatlands Way, Celina, TX 75009.