5 Ranch PtFair Oaks Ranch, TX 78015
STONE CREEK RANCH · Kendall County
Description
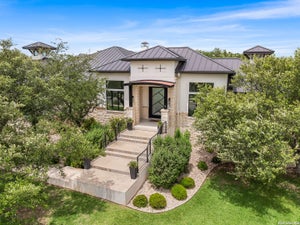
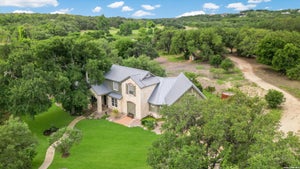
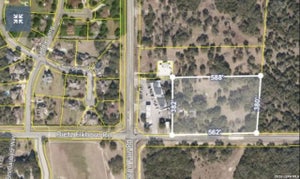
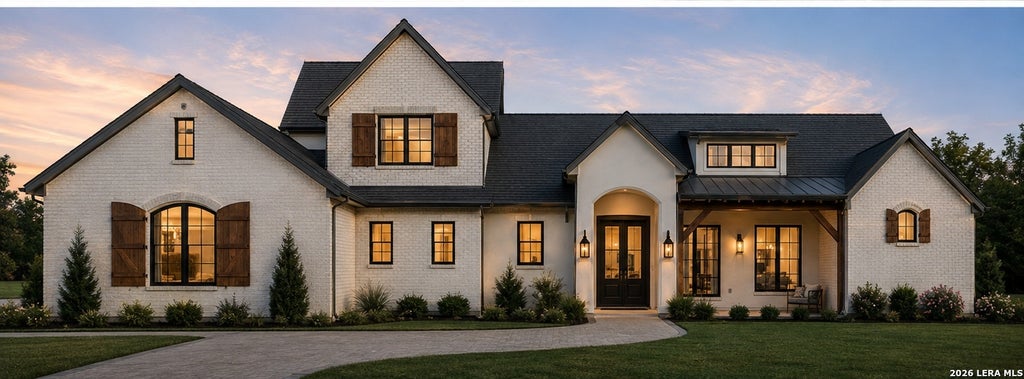
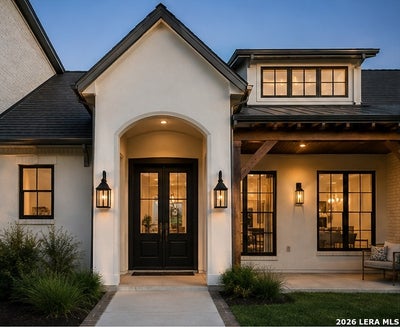
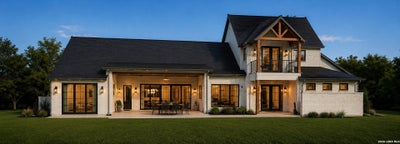
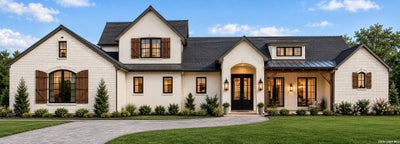
Now under construction on a private 1.05-acre homesite in the gated community of Stone Creek Ranch, this custom estate is being built by Ramey & O'Neil Custom Builders and designed by MSA Architecture + Interiors. The 4,120-square-foot, four-bedroom, four-and-a-half-bath Hill Country transitional plan pairs a stucco-and-brick exterior, composition slate roof, and cedar wood beams with an elevated, warm interior palette of champagne bronze finishes, ivory stone tile, and vintage-stained wood flooring throughout. The first-floor primary suite features a vaulted ceiling, freestanding soaking tub, oversized walk-in shower, and one large walk-in closet, while the vaulted great room's fireplace anchors an open-concept living and dining layout beside a chef's kitchen finished with Taj Mahal quartzite countertops, a Cafe appliance suite, and a butler's pantry with coffee bar. Two additional bedrooms, a private study/exercise room, and a mudroom complete the main level. Upstairs, a fourth bedroom shares the floor with a spacious game room, wet bar with beverage center, and a covered balcony. Additional highlights include a three-car garage, covered front and rear porches, and a homesite already planned for a future pool. Located behind the gates of one of Boerne's premier Hill Country communities, 5 Ranch Point offers privacy, craftsmanship, and designer finishes throughout. *Please note the photos of the home are renderings.
Property Information
- Property type
- Residential
- Sub-type
- Single Family Residence
- Style
- Two Story
- Year built
- 2026
- Stories
- 2
- Living area
- 4,120 Sq Ft
- Lot size
- 1.05 acres
- Garage spaces
- 3
- Days on market
- 42
- MLS® Listing#
- 2011797
Property Features
- Interior
- Kitchen Island · Pantry · Eat-in Kitchen · Breakfast Bar · High Ceilings · Open Floorplan
- Appliances
- Cooktop · Microwave · Oven · Range
- Cooling
- Ceiling Fan(s) · Central Air
- Heating
- Central · Electric
- Flooring
- Wood · Stone
- Fireplace
- Living Room
- Parking
- Attached
- Patio
- Covered · Patio
- Construction
- Brick · Stucco
- Foundation
- Slab
- Roof
- Slate
- Sewer
- Septic Tank · Aerobic Septic
Rooms
Second
- Other Room 113x15
- Bedroom 413x12
Main
- Entry Room9x5
- Bedroom 212x14
- Bedroom 316x12
- Dining Room9x10
- Kitchen12x10
- Living Room19x14
- Master Bathroom14x9
- Master Bedroom14x17
- Office11x11
Schools
- Elementary
- CIBOLO CREEK
- Middle
- Voss Middle School
- High
- Champion
- District
- Boerne
Financial Details
- HOA
- $520 / QuarterlyAssociation: STONE CREEK RANCH
- Annual taxes
- $3,348Tax year 2026
- Parcel number
- 1589611010149
Directions
Ammann Rd to Stone Creek Ranch. Enter through the gates on Ranch Pass. Drive all the way to the end of Ranch Pass.

Listing Courtesy: Keller Williams Boerne - (210) 994-0050 halgahm@outlook.com
Presented by: Halvin Gahm
Commute Calculator
Explore commute times from 5 RANCH PT, Fair Oaks Ranch, TX 78015.