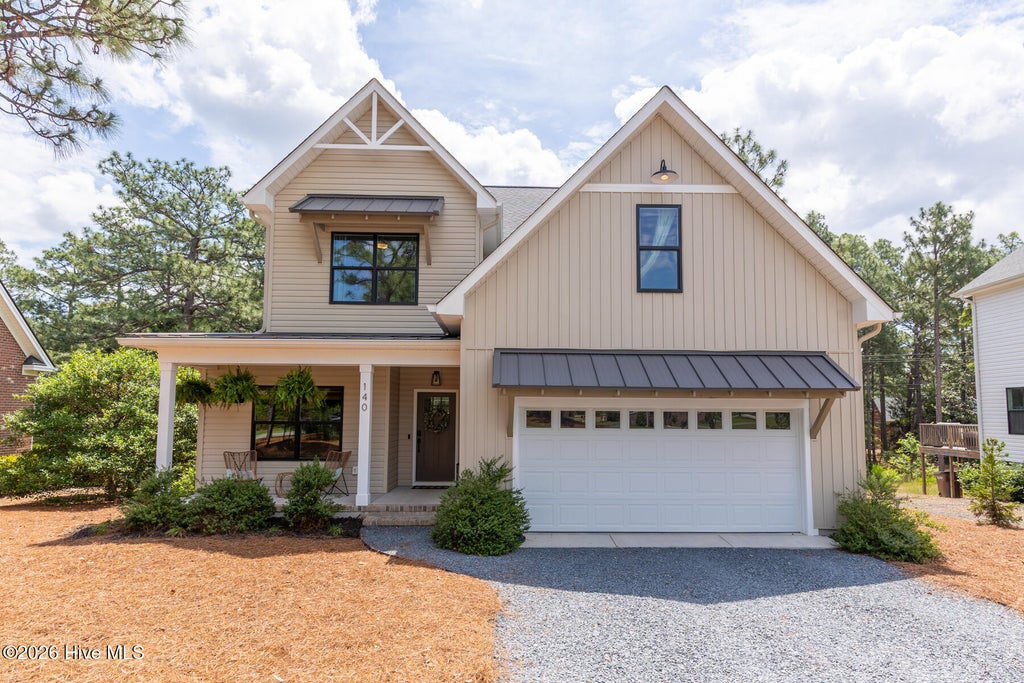
140 Surry Circle Drive SPinehurst, NC 28374
Unit 8 · Moore County
Description
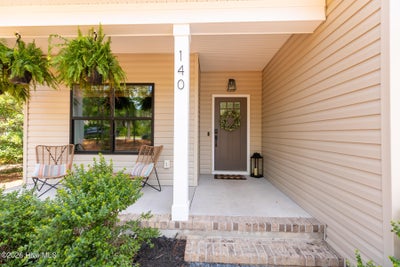
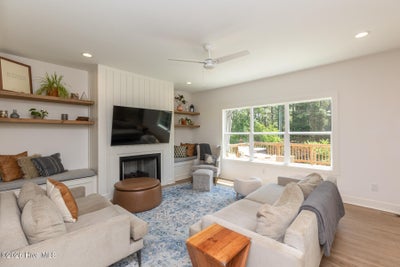
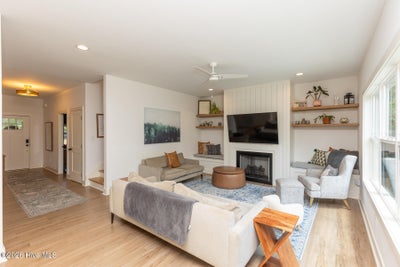
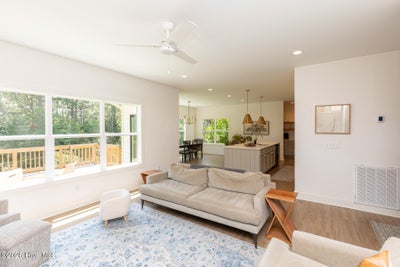
ASSUMABLE VA LOAN AT 4.5%. Beautifully designed home with exceptional finishes and inviting spaces throughout. The open living room features a cozy fireplace flanked by built-in benches with hidden storage, while the main-level bedroom/office includes custom built-in bookshelves and window bench seating. The kitchen showcases a large center island, stainless steel appliances, and abundant workspace. A butler's pantry with floating wood shelves and a built-in microwave complements the spacious walk-in pantry. The dining area overlooks the beautifully landscaped backyard and outdoor living spaces. A stylish mudroom/laundry room features a custom floating bench and convenient laundry chute from the primary closet. Upstairs, the spacious primary suite has a spa-inspired bath with a soaking tub, tiled walk-in shower, dual vanities, and a custom walk-in closet. Three additional bedrooms and a full bath provide plenty of space for family and guests. Outdoor amenities include Bermuda sod, full irrigation, a new RPZ backflow preventer, a custom post-and-rail fence, an Invisible Fence system, and a custom paver patio with a built-in fireplace, perfect for relaxing or entertaining year-round. Ideally located with golf cart path access to the renowned Pinehurst Resort, this exceptional home offers the perfect combination of luxury, comfort, and convenience.
Property Information
- Property type
- Residential
- Sub-type
- Single Family Residence
- Year built
- 2021
- Stories
- 2
- Living area
- 2,776 Sq Ft
- Lot size
- 0.30 acres
- Lot dimensions
- 65x220x90x179
- Garage spaces
- 2
- Parking spaces
- 2
- Zoning
- R10
- Days on market
- 147
- MLS® Listing#
- 100577615
Property Features
- Interior
- Walk-In Closet(s) · Vaulted Ceiling(s) · High Ceilings · Kitchen Island · Ceiling Fan(s) · Pantry
- Appliances
- Washer · Refrigerator · Dryer · Dishwasher · Electric Range · Microwave
- Cooling
- Central Air · Ceiling Fan(s)
- Heating
- Fireplace(s) · Electric · Heat Pump
- Flooring
- Carpet · Tile
- Basement
- Crawl Space
- Parking
- Garage Faces Front · Gravel · Garage Door Opener
- Laundry
- Washer Hookup · Laundry Room
- Patio
- Deck · Patio
- Fencing
- Back Yard · Wood
- Construction
- Vinyl Siding · Frame
- Roof
- Composition
- Utilities
- Sewer Connected · Water Connected
- Water source
- Public
Rooms
Main
- Breakfast Nook15.0x12.0
- Kitchen15.0x10.0
- Living Room18.0x15.0
- Office11.0x11.0
Upper
- Bedroom 213.0x12.0
- Bedroom 313.0x13.0
- Bedroom 416.0x11.0
- Master Bedroom15.0x14.0
Schools
- Elementary
- Southern Pines Elementary
- Middle
- Southern Middle
- High
- Pinecrest
Financial Details
- HOA
- None
- Annual taxes
- $3,290Tax year 2024
- Assessed value
- $574,620
- Parcel number
- 00022193
Directions
From NC Hwy 5 N. turn left onto Morganton Road, right onto Monticello Drive, left onto Surry Circle S. - house is on the left.
Open Houses
- 11:00 AM–1:00 PMAdd to calendar
Listing Courtesy: The Gentry Team - 9102957100
Presented by: The Mark Gentry Team
Commute Calculator
Explore commute times from 140 Surry Circle Drive S, Pinehurst, NC 28374.