




224 Beverly RoadDouglaston, NY 11363
Queens County
Description
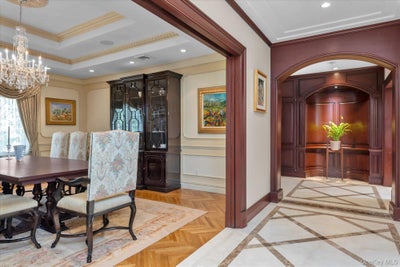
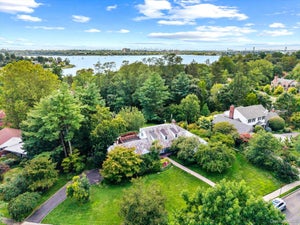
This SPRAWLING Ranch in the heart of the waterfront community of Douglas Manor sits on an impressive 16,000 sq. ft. lot. With over 9,800 sq. ft. of living space, this home is elegant yet inviting and thoughtfully designed with generously sized rooms and exceptional amenities. From the moment you enter the grand foyer with its dramatic 20-foot domed ceiling, you’ll notice the beautiful custom millwork, elegant archways, architectural ceilings, and carefully placed skylights that bring an abundance of natural light into the home. An impressive gallery-style corridor, framed by graceful archways, runs through the heart of the home, creating a seamless flow from room to room. Radiant heat beneath all tile and stone floors, along with multiple heating and cooling zones throughout the home, provide exceptional year-round comfort. Over 4,800 sq. ft. of living space on the main floor featuring four spacious bedrooms, including an impressive primary suite with a spectacular two-level custom walk-in closet. A large home office offers the flexibility to serve as an additional bedroom. The sunken formal LR, formal DR, and den provide large spaces for both everyday living and entertaining. The gourmet kitchen and breakfast area feature a large center island with an additional sink and top of the line appliances including Sub-Zero refrigerator, Viking stove and warming drawer, wine refrigerator, dishwasher, microwave. Gas fireplaces add warmth and ambiance throughout the home, while radiant heating and central vacuum add another level of comfort and convenience. French doors from the kitchen open to the patio and backyard. Enjoy the in-ground pool, outdoor kitchen, and generous space for dining, lounging, and gathering with family and friends. And then there’s the lower level—another 4,800 sq. ft. and an entertainer’s dream! This expansive space features an in-law suite, large entertainment room, wine room, wet bar, gym, and your own private spa retreat complete with a steam room and sauna. An attached two-car garage and wide driveway with parking for four additional cars provide plenty of off-street parking. The Douglas Manor Association maintains the shared waterfront and provides private security. Residents also have the opportunity to join the Douglaston Club, which offers a pool, tennis courts, dining, and year-round social events.
Property Information
- Property type
- Residential
- Sub-type
- Single Family Residence
- Style
- Ranch
- Year built
- 1940
- Living area
- 9,800 Sq Ft
- Lot size
- 0.37 acres
- Lot dimensions
- 160x100
- Garage spaces
- 2
- Parking spaces
- 6
- Days on market
- 9
- MLS® Listing#
- 1048749
Property Features
- Interior
- Beamed Ceilings · Breakfast Bar · Built-in Features · Cathedral Ceiling(s) · Central Vacuum · Chandelier · Crown Molding · Double Vanity · Eat-in Kitchen · Entrance Foyer · Granite Counters · High Ceilings · His and Hers Closets · In-Law Floorplan · Kitchen Island · Natural Woodwork · Pantry · Recessed Lighting · Sauna · Soaking Tub · Sound System · Walk-In Closet(s) · Wet Bar
- Exterior
- Garden · Gas Grill
- Appliances
- Dishwasher · Dryer · ENERGY STAR Qualified Appliances · Gas Oven · Microwave · Refrigerator · Stainless Steel Appliance(s) · Washer · Gas Water Heater · Wine Refrigerator
- Cooling
- Central Air
- Heating
- Natural Gas · Radiant Floor
- Flooring
- Hardwood · Tile
- Fireplace
- Bedroom · Family Room · Gas · Living Room
- Basement
- Finished · Full · Walk-Out Access
- Pool
- In Ground · Private
- Parking
- Driveway · Garage
- Laundry
- Laundry Room
- Patio
- Patio · Porch
- Lot features
- Back Yard · Landscaped · Paved · Sprinklers In Front · Sprinklers In Rear
- Construction
- Brick
- Windows
- Skylight(s)
- Security
- Building Security
- Utilities
- Natural Gas Available · Electricity Connected · Natural Gas Connected · Water Connected
- Sewer
- Septic Tank
- Water source
- Public
Schools
- Elementary
- Ps 98 Douglaston School
- Middle
- Jhs 67 Louis Pasteur
- High
- Benjamin N Cardozo High School
Financial Details
- HOA
- $900 / Annually
- Annual taxes
- $17,394
- Assessed value
- $93,000
- Parcel number
- 08034-0011
Directions
See Waze
Listing Courtesy: Keller Williams Rlty Landmark - 7184752700
Presented by: Victoria Ortiz
 Fair Housing Notice
Douglaston Market Statistics
How this home compares to 28 active listings in Douglaston, NY
| Douglaston median | This listing | |
|---|---|---|
| Median listing price | $1,000,000+ | $3,888,888 |
| Median days on market | 51 | 9 |
| Median Sq Ft | 2,320 | 9,800 |
| Median price / Sq Ft | $598 | $397 |
Market statistics compiled from active EXIT Realty® and MLS listings in Douglaston, NY.
Commute Calculator
Explore commute times from 224 Beverly Road, Douglaston, NY 11363.
More homes to consider
View similar homes View nearby homes$3,880,000
Similar5 bd, 5 ba, 5,041 Sq Ft
60 Wensley DriveGreat Neck, NY 11020#1038087
Listing courtesy of Block & Lot Services Inc
$3,888,000
Similar6 bd, 6 ba, 3,548 Sq Ft
22 Old Field LaneGreat Neck, NY 11020#1033140
Listing courtesy of Keller Williams Rty Gold Coast
$3,950,000
Similar4 bd, 5 ba, 3,316 Sq Ft
10 Vista DriveGreat Neck, NY 11021#1042917
Listing courtesy of S Sharf Realty Inc
$3,980,000
Similar7 bd, 5 ba, 6,671 Sq Ft
18 Robin WayGreat Neck, NY 11021#976382
Listing courtesy of Winzone Realty Inc
$2,300,000
Nearby< 0.1 mi4 bd, 5 ba, 2,559 Sq Ft
252 Beverly RoadLittle Neck, NY 11363#1044957
Listing courtesy of Charles Rutenberg Realty Inc
$1,850,000
Nearby< 0.1 mi5 bd, 4 ba, 2,868 Sq Ft
255 Manor RoadDouglaston, NY 11363#1024826
Listing courtesy of Prime Realty




Similar Home Values
Comparable nearby listings and their asking prices.
| Address | Price | Beds | Baths | Sq Ft |
|---|---|---|---|---|
| 60 Wensley Drive, Great Neck, NY | $3,880,000 | 5 | 5 | 5,041 |
| 22 Old Field Lane, Great Neck, NY | $3,888,000 | 6 | 6 | 3,548 |
| 10 Vista Drive, Great Neck, NY | $3,950,000 | 4 | 5 | 3,316 |
| 18 Robin Way, Great Neck, NY | $3,980,000 | 7 | 5 | 6,671 |


