115 Denali DrKyle, TX 78640
Paramount Sec Two · Hays County
Description
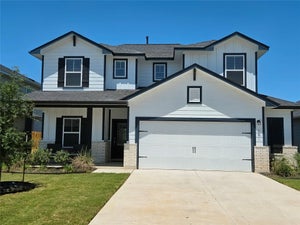
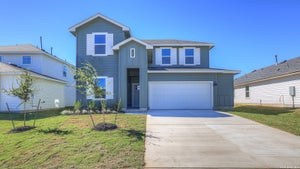
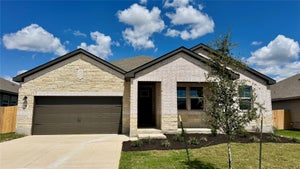
The impressive Trinity plan offers the space and flexibility everyone is looking for with 4 bedrooms, 2.5 bathrooms, a downstairs study, and a spacious upstairs game room. Built in 2023 by CastleRock, this 2,505 sq. ft. corner-lot home feels open, bright, and thoughtfully designed. The main floor is where everyone will gather, with soaring ceilings, beautiful natural light, and an open-concept living and kitchen area. The kitchen features a large island, breakfast bar, gas range, walk-in pantry, and plenty of cabinet space. The primary bedroom is conveniently located downstairs, along with a study that can easily be used as a home office, homework space, or flex room. Upstairs, three additional bedrooms and a large game room give everyone room to spread out. The game room is the perfect spot for movie nights, gaming, a playroom, or a second living space. Outside, the corner lot provides extra yard space and great curb appeal. The fenced backyard and covered back porch are perfect for enjoying your morning coffee, relaxing after a long day, or hosting friends and family. Located in Kyle’s Paramount community, this home offers easy access to shopping, dining, entertainment, schools, and everyday conveniences. Nearby options include H-E-B Plus!, Target, Sprouts Farmers Market, and a variety of popular restaurants, coffee shops, and casual dining spots. Downtown Kyle is also nearby, offering local shops and community events. With convenient access to I-35, Austin and San Marcos are both within easy reach. This is a home that gives you more of what matters, more space, a great floor plan, a newer build, a desirable corner lot, and a location that makes everyday life easy.
Property Information
- Property type
- Residential
- Sub-type
- Single Family Residence
- Year built
- 2023
- Living area
- 2,505 Sq Ft
- Lot size
- 0.17 acres
- Garage spaces
- 2.5
- Parking spaces
- 4
- Ownership
- Fee-Simple
- Days on market
- 23
- MLS® Listing#
- 6148334
Property Features
- Interior
- Breakfast Bar · Kitchen Island · Open Floorplan · Pantry · Walk-In Closet(s) · Master Downstairs · High Speed Internet
- Exterior
- Private Yard
- Appliances
- Dishwasher · Disposal · Gas Range · Tankless Water Heater · Vented Exhaust Fan
- Cooling
- Central Air · ENERGY STAR Qualified Equipment
- Heating
- Exhaust Fan · Central · ENERGY STAR Qualified Equipment · Natural Gas
- Flooring
- Carpet · Tile
- Pool
- None
- Parking
- Driveway · Garage · Garage Faces Front
- Laundry
- Laundry Room · Main Level · Inside
- Patio
- Covered · Front Porch · Rear Porch
- Fencing
- Back Yard · Gate · Wood
- Lot features
- Back Yard · Corner Lot · Front Yard
- Construction
- Frame · HardiPlank Type · Blown-In Insulation · Cement Siding
- Foundation
- Slab
- Roof
- Shingle
- Windows
- Blinds · Double Pane Windows · ENERGY STAR Qualified Windows · Insulated Windows · Screens
- Security
- Carbon Monoxide Detector(s) · Smoke Detector(s)
- Other structures
- None
- Community
- Playground · Sidewalks · Street Lights
- Utilities
- Cable Available · Natural Gas Connected · Sewer Connected · Underground Utilities · Water Connected
- Sewer
- Public Sewer
- Water source
- Public
Schools
- Elementary
- Kyle
- Middle
- Laura B Wallace
- High
- Jack C Hays
Financial Details
- HOA
- $420 / AnnuallyAssociation: Paramount HOA
- Annual taxes
- $10,607Tax year 2025
- Assessed value
- $439,040
- Parcel number
- 116272000R008002
Directions
Take exit 210 to merge onto Interstate 35 Frontage Rd Continue on Interstate 35 Frontage Rd. Drive to Denali Dr Merge onto Interstate 35 Frontage Rd Turn right onto Roland Ln Turn right onto Garner Dr Turn left onto Denali Dr Destination will be on the right
Listing Courtesy: Real Broker, LLC - (512) 774-4621
Last Updated: 2026-09-02
Commute Calculator
Explore commute times from 115 Denali DR, Kyle, TX 78640.