19292 E Nassau DrAurora, CO 80013
HAMPDEN HILLS AT AURORA · Arapahoe County
Description
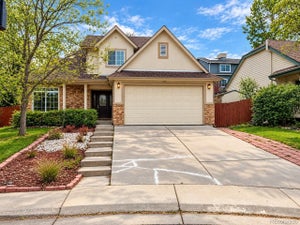
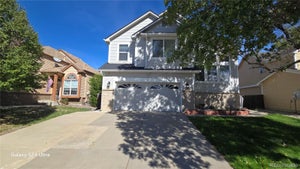
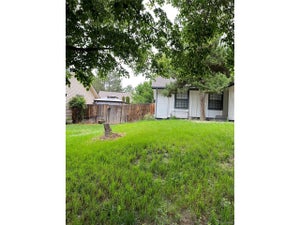
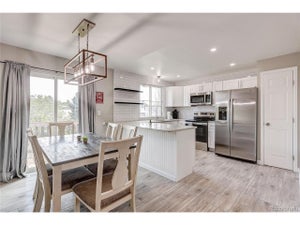
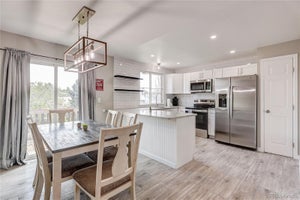
A FRESH START IN AURORA'S HAMPDEN HILLS! Beautifully refreshed and wonderfully comfortable, this inviting two-story home offers 4 bedrooms, 4 bathrooms, and an exceptional blend of space and everyday living. The thoughtfully designed kitchen features stainless steel appliances, granite countertops, pantry, and wine storage. The sunlit dining area opens to a spacious deck, while the adjoining living room showcases backyard views and a cozy wood-burning fireplace. Upstairs, the spacious primary suite features a walk-in closet and private ensuite, complemented by two generously sized bedrooms and a full hall bath. The finished basement offers exceptional versatility, with a beautifully renovated full bathroom, ideal for a family or game room, guest retreat, or home office, plus ample storage. Enjoy Colorado outdoor living in the fenced, level backyard featuring a 16' x 12' deck, patio with fire pit, storage shed, and charming garden-size greenhouse. New grass seed is growing in a portion of the yard. The attached two-car garage offers overhead storage and backyard access. Additional features include Quantum Fiber internet and completed radon mitigation. Located in the Cherry Creek School District, a short walk to Sunrise Park, with convenient access to E-470, Southlands, Aurora and Quincy Reservoirs, Cherry Creek State Park, and I-225. Fresh, inviting, and full of possibilities-come see it, feel at home, and imagine the possibilities!
Property Information
- Property type
- Residential
- Sub-type
- Single Family Residence
- Style
- Contemporary
- Year built
- 1982
- Living area
- 1,610 Sq Ft
- Lot size
- 0.12 acres
- Garage spaces
- 2
- Days on market
- 6
- MLS® Listing#
- 7562608
Property Features
- Interior
- Pantry · Walk-In Closet(s)
- Appliances
- Dishwasher · Refrigerator · Washer · Dryer · Microwave · Disposal
- Cooling
- Central Air
- Heating
- Forced Air
- Fireplace
- Living Room
- Basement
- Full · Partially Finished · Daylight
- Parking
- Attached
- Patio
- Patio · Deck
- Fencing
- Fenced
- Lot features
- Paved
- Construction
- Wood Siding
- Foundation
- Slab
- Roof
- Composition
- Windows
- Window Coverings · Bay Window(s)
- Security
- Fire Alarm · Security Gate
- Other structures
- Outbuilding
- Utilities
- Electricity Available · Cable Available
- Sewer
- Public Sewer
- Water source
- Public
Rooms
Upper
- Primary Bedroom11x14
- Bedroom 310x10
- Bedroom 411x9
Basement
- Bedroom 215x13
Main
- Kitchen8x14
- Living Room13x17
Schools
- Elementary
- Sunrise
- Middle
- Horizon
- High
- Eaglecrest
Financial Details
- HOA
- None
- Annual taxes
- $2,411Tax year 2024
Directions
From Quincy & Tower - north on Tower to Ceylon, right on Napa, left on Nassau, house on will be on the right
Commute Calculator
Explore commute times from 19292 E Nassau Dr, Aurora, CO 80013.







 PUBLISHER'S NOTICE: All real estate advertised herein is subject to the Federal Fair Housing Act and the Colorado Fair Housing Act, which Acts make it illegal to make or publish any advertisement that indicates any preference, limitation, or discrimination based on race, color, religion, sex, handicap, familial status, or national origin.