3 Burnham GlnSan Antonio, TX 78257
THE DOMINION · Bexar County
Description
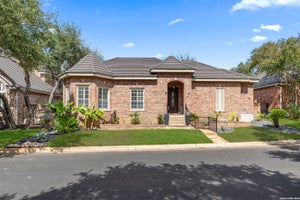
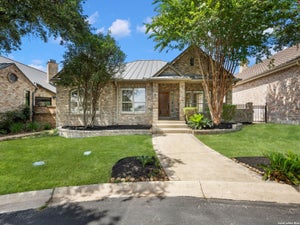
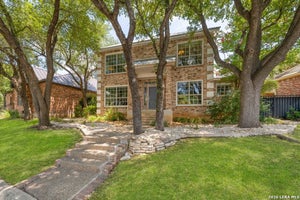
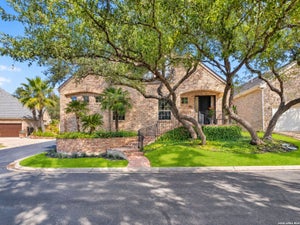
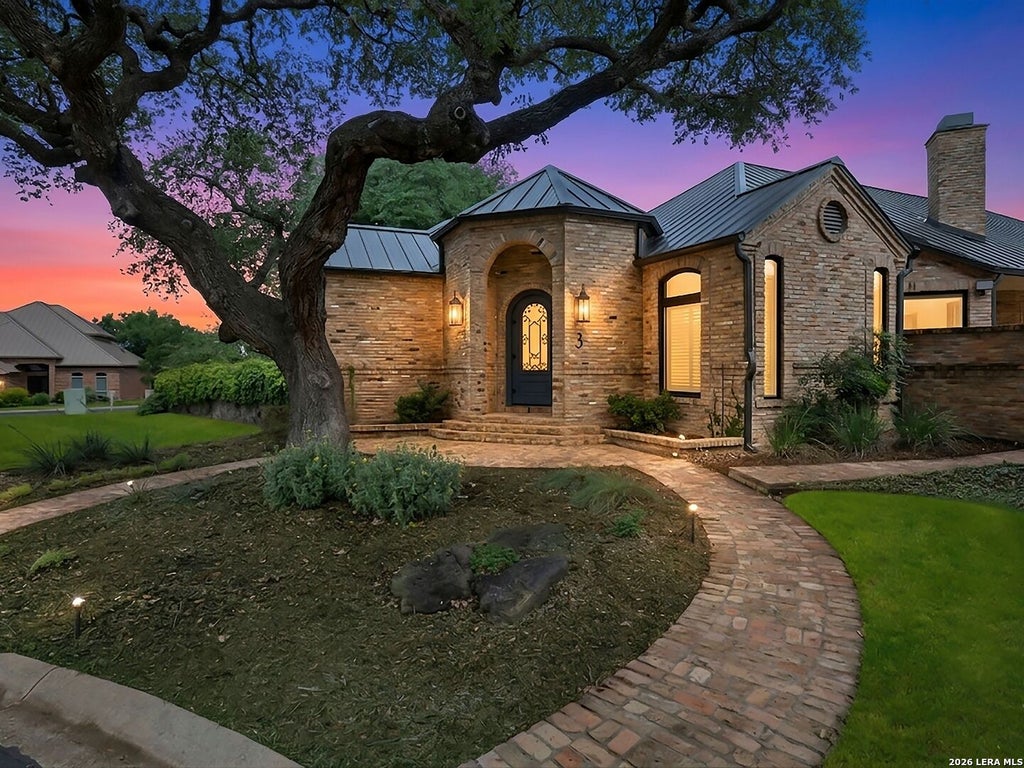
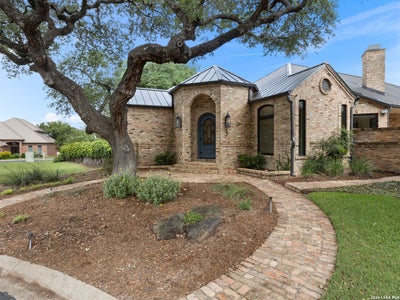
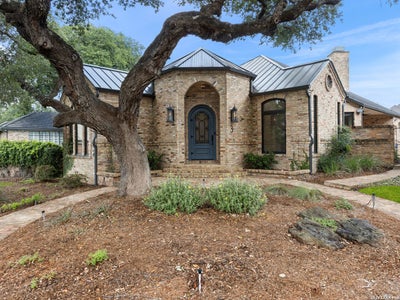
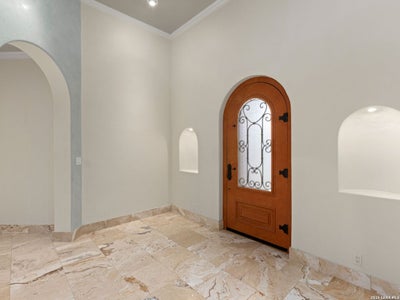
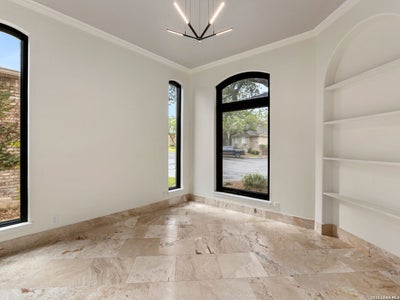
Beautifully remodeled garden home in The Dominion, privately situated on a quiet cul-de-sac greenbelt lot. The Old Chicago brick exterior and standing seam roof create timeless curb appeal, while the thoughtfully updated interiors showcase travertine flooring, high ceilings, arched accents and doorways, custom paint and plaster finishes, replaced light fixtures, and expansive Andersen windows and doors that fill the home with natural light. The kitchen features Michael Edwards cabinetry, Viking appliances, a True commercial-grade refrigerator, and Miele dishwasher, opening seamlessly to the family room for comfortable everyday living and entertaining. The dining room offers additional flexibility and could alternatively function as office space, depending on lifestyle needs. Outdoors, the private backyard offers a low-maintenance setting with an extended Old Chicago Brick patio, creating a private space to relax or entertain. A rear-entry 2 car garage with additional space for a golf cart adds convenience to this beautifully finished home in one of San Antonio's most prestigious 24/7 guard gated communities that offers optional Dominion Country Club amenities, including dining, pool, tennis, and golf.
Property Information
- Property type
- Residential
- Sub-type
- Single Family Residence
- Style
- One Story / Contemporary / Traditional
- Year built
- 1999
- Stories
- 1
- Living area
- 2,429 Sq Ft
- Lot size
- 0.16 acres
- Garage spaces
- 2
- Days on market
- 95
- MLS® Listing#
- 1997794
Property Features
- Interior
- Kitchen Island · Breakfast Bar · High Ceilings · Open Floorplan
- Cooling
- Ceiling Fan(s) · Central Air
- Heating
- Central · Natural Gas
- Flooring
- Marble
- Parking
- Oversized · Attached · Garage Faces Rear · Golf Cart Garage · Garage
- Patio
- Covered · Patio
- Fencing
- Wrought Iron
- Lot features
- Secluded
- Construction
- Brick
- Foundation
- Slab
- Roof
- Tile
- Windows
- Double Pane Windows
- Other structures
- None
Rooms
Main
- Other Room 128x11
- Entry Room13x10
- Bedroom 213x12
- Bedroom 313x12
- Bedroom 411x11
- Dining Room12x12
- Family Room22x14
- Kitchen19x11
- Living Room22x14
- Master Bathroom14x10
- Master Bedroom17x14
- Utility Room9x7
Schools
- Elementary
- Leon Springs
- Middle
- Rawlinson
- High
- Clark
- District
- Northside
Financial Details
- HOA
- $295 / MonthlyAssociation: DOMINION HOA
- Annual taxes
- $13,456Tax year 2025
- Parcel number
- 347521150410
Directions
IH-10 - Dominion Drive - Westcourt Lane - Burnham Glen

Listing Courtesy: Kuper Sotheby's Int'l Realty - (210) 849-8837 257matthew@gmail.com
Presented by: Matthew Resnick
Documents & links
Provided by Matthew Resnick
- Virtual tourVisit
Commute Calculator
Explore commute times from 3 BURNHAM GLN, San Antonio, TX 78257.