2524 E Geddes AvenueCentennial, CO 80122
The Knolls West · Arapahoe County
Description
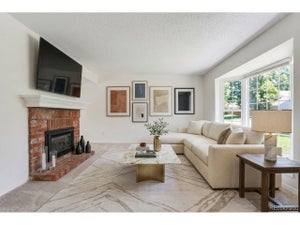
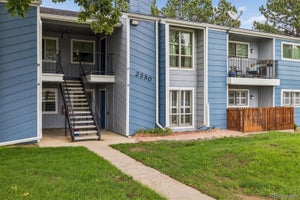
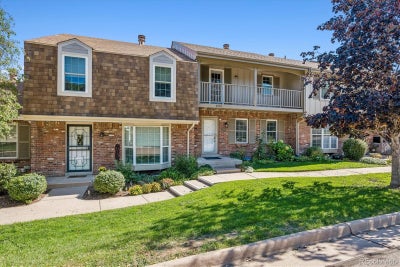
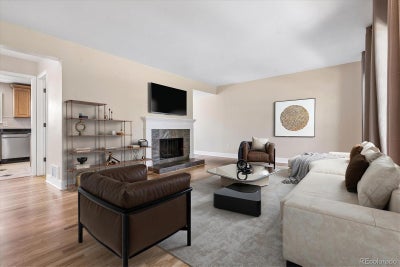
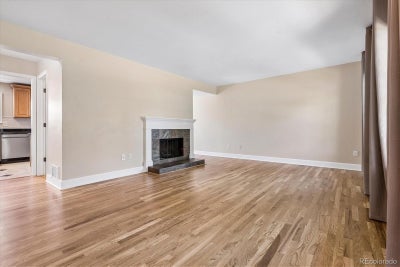
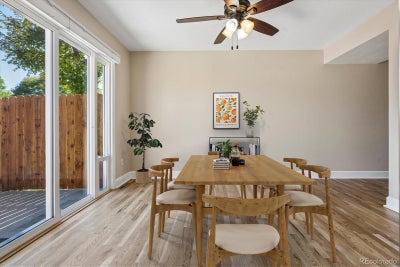
Welcome home to this 2-story townhome in a resort-style community. This 3-bedroom, 2.5-bathroom home has a well-planned floor plan with defined living spaces. A gas fireplace anchors the living room, and the kitchen is ready for real cooking. Tall cabinets give you generous storage, and granite counters sit alongside a fully equipped appliance package. The microwave, air fryer, and oven combination unit saves counter space, and an upgraded faucet adds a nice finishing touch. A convenient half bath is on the main floor, and beautiful solid oak floors run throughout, including the stairs. Sliding glass doors, with a built-in dog door for your four-legged family members, lead out to your own private back patio. A 4-person hot tub makes it an easy spot to unwind at the end of the day or entertain on weekends. Upstairs, the primary suite is a quiet retreat with its own private deck. The primary bath has a new granite vanity top and a tile-walled bathtub, perfect for a long soak. Two more bedrooms share a full hall bathroom. The unfinished basement is a blank canvas, and it's also where the laundry is located. Plumbing is already roughed in for a future bathroom, so you can finish the space your way as a family room, home office, guest room, or gym, without the hardest part of the work. Peace of mind comes built in, with air conditioning, a new water heater and boiler, and a roof replaced in 2023. A detached garage provides secure parking and extra storage just steps from the back patio. For $225 a month, the HOA covers luscious landscaping and gives you access to a swimming pool, pickleball and tennis courts, and a clubhouse, plus trash and water service. Shared walls and a low-maintenance exterior keep upkeep simple. The location is hard to beat. You're next to the Streets at Southglenn, with shopping and dining right at your doorstep. Whole Foods and Natural Grocers are close by for groceries, Highline Canal walking trail is within walking distance
Property Information
- Property type
- Residential
- Sub-type
- Townhouse
- Structure type
- Townhouse
- Year built
- 1979
- Living area
- 1,276 Sq Ft
- Garage spaces
- 2
- Parking spaces
- 2
- Ownership
- Individual
- Days on market
- 29
- MLS® Listing#
- 6518657
Property Features
- Interior
- Eat-in Kitchen · Granite Counters
- Exterior
- Balcony · Rain Gutters
- Appliances
- Dishwasher · Disposal · Dryer · Microwave · Refrigerator · Washer
- Cooling
- Central Air
- Heating
- Forced Air
- Flooring
- Tile · Wood
- Fireplace
- Living Room
- Basement
- Unfinished
- Pool
- Outdoor Pool
- Parking
- Concrete · Attached
- Patio
- Deck · Patio
- Fencing
- Partial
- Construction
- Brick · Wood Siding
- Foundation
- Concrete Perimeter
- Roof
- Composition
- Windows
- Double Pane Windows
- Security
- Smoke Detector(s)
- Utilities
- Natural Gas Available · Cable Available · Electricity Connected · Natural Gas Connected
- Sewer
- Public Sewer
- Water source
- Public
Rooms
Upper
- Bedroom19.4 x 11.3
Main
- Bedroom13 x 10.2
- Bedroom13 x 10.4
- Dining Room9.8 x 15.3
- Kitchen11.9 x 9.11
- Living Room21.8 x 13.3
Schools
- Elementary
- Sandburg
- Middle
- Newton
- High
- Arapahoe
Financial Details
- HOA
- $225 / MonthlyAssociation: Knolls Village
- Annual taxes
- $3,980Tax year 2025
- Parcel number
- 032155981

Listing Courtesy: Optimum Real Estate - 303-435-7996
This publication is designed to provide information with regard to the subject matter covered. It is displayed with the understanding that the publisher and authors are not engaged in rendering real estate, legal, accounting, tax, or other professional services and that the publisher and authors are not offering such advice in this publication. If real estate, legal, or other expert assistance is required, the services of a competent, professional person should be sought. The information contained in this publication is subject to change without notice. METROLIST, INC., DBA RECOLORADO MAKES NO WARRANTY OF ANY KIND WITH REGARD TO THIS MATERIAL, INCLUDING, BUT NOT LIMITED TO, THE IMPLIED WARRANTIES OF MERCHANTABILITY AND FITNESS FOR A PARTICULAR PURPOSE. METROLIST, INC., DBA RECOLORADO SHALL NOT BE LIABLE FOR ERRORS CONTAINED HEREIN OR FOR ANY DAMAGES IN CONNECTION WITH THE FURNISHING, PERFORMANCE, OR USE OF THIS MATERIAL.
PUBLISHER'S NOTICE: All real estate advertised herein is subject to the Federal Fair Housing Act and the Colorado Fair Housing Act, which Acts make it illegal to make or publish any advertisement that indicates any preference, limitation, or discrimination based on race, color, religion, sex, handicap, familial status, or national origin.
METROLIST, INC., DBA RECOLORADO will not knowingly accept any advertising for real estate that is in violation of the law. All persons are hereby informed that all dwellings advertised are available on an equal opportunity basis.
Licensed in the state of Colorado
Data Terms of Use
The information contained in this publication is subject to change without notice. METROLIST, INC. MAKES NO WARRANTY OF ANY KIND WITH REGARD TO THIS MATERIAL, INCLUDING, BUT NOT LIMITED TO, THE IMPLIED WARRANTIES OF MERCHANTABILITY AND FITNESS FOR A PARTICULAR PURPOSE. METROLIST, INC. SHALL NOT BE LIABLE FOR ERRORS CONTAINED HEREIN OR FOR ANY DAMAGES IN CONNECTION WITH THE FURNISHING, PERFORMANCE, OR USE OF THIS MATERIAL.
 PUBLISHER'S NOTICE: All real estate advertised herein is subject to the Federal Fair Housing Act and the Colorado Fair Housing Act, which Acts make it illegal to make or publish any advertisement that indicates any preference, limitation, or discrimination based on race, color, religion, sex, handicap, familial status, or national origin.
METROLIST, INC. will not knowingly accept any advertising for real estate that is in violation of the law. All persons are hereby informed that all dwellings advertised are available on an equal opportunity basis.
©2017 METROLIST, INC. All Rights Reserved 7100 E. Belleview Ave. #110 Greenwood Village, CO 80111 USA
ALL RIGHTS RESERVED WORLDWIDE. No part of this publication may be reproduced, adapted, translated, stored in a retrieval system or transmitted in any form or by any means, electronic, mechanical, photocopying, recording, or otherwise, without the prior written permission of the publisher. The information contained herein including but not limited to all text, photographs, digital images, virtual tours, may be seeded and monitored for protection and tracking.
Commute Calculator
Explore commute times from 2524 E Geddes Avenue, Centennial, CO 80122.