
2325 S Hooker WayDenver, CO 80219
Harvey Park · Denver County
Description
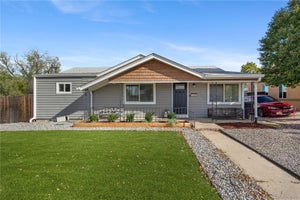
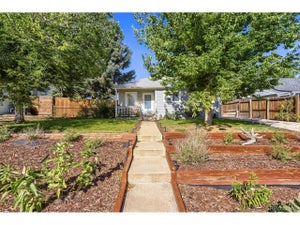
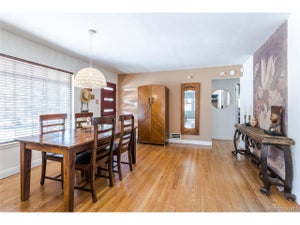
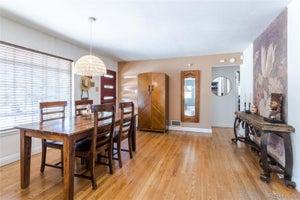
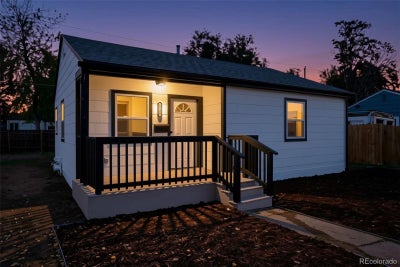
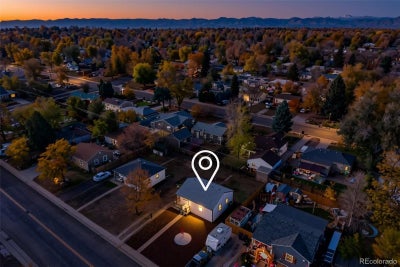
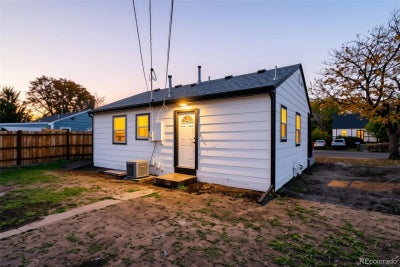
Renovated and reimagined, this turnkey ranch in Harvey Park blends modern updates with an exceptional lifestyle in one of the area's most coveted neighborhoods. This beautiful home greets you with instant curb appeal, including a new composite front deck, fresh exterior paint, brand-new windows, and a newer roof. Inside, the open floor plan features fresh paint, new LVP flooring, upgraded fixtures, and a sophisticated palette of curated finishes that creates an inviting atmosphere that feels both elevated and effortless. The renovated kitchen is the heart of the home, anchored by soft-close cabinetry, all-new Samsung appliances, and ample counter space. And the updates? They're the kind that matter most, even when you can't see them: new AC, updated plumbing and electrical, new drywall and baseboards. Additional features of this turnkey residence include multiple off-street parking spots, a large attic and crawl space for extra storage, and a large backyard that is a blank canvas, ready for your personal touch. Ideally situated within minutes of Harvey Park, public transportation, shopping, dining, and major roadways, this renovated ranch is ready for its next chapter; all it needs is you!
Property Information
- Property type
- Residential
- Sub-type
- Single Family Residence
- Structure type
- House
- Year built
- 1949
- Living area
- 736 Sq Ft
- Lot size
- 0.14 acres
- Parking spaces
- 2
- Ownership
- Individual
- Zoning
- S-SU-D
- Days on market
- 4
- MLS® Listing#
- 2195244
Property Features
- Interior
- Breakfast Bar · Ceiling Fan(s) · Laminate Counters · Open Floorplan
- Exterior
- Private Yard · Rain Gutters
- Appliances
- Dishwasher · Disposal · Microwave · Oven · Refrigerator
- Cooling
- Ceiling Fan(s) · Central Air
- Heating
- Forced Air
- Flooring
- Tile · Vinyl
- Basement
- Crawl Space
- Patio
- Deck
- Lot features
- Level · Near Public Transit
- Construction
- Frame · Wood Siding
- Roof
- Composition
- Windows
- Double Pane Windows
- Sewer
- Public Sewer
- Water source
- Public
Rooms
Main
- Bathroom Full
- Bedroom
- Kitchen
- Living Room
Schools
- Elementary
- Johnson
- Middle
- Compass Academy
- High
- Abraham Lincoln
Financial Details
- HOA
- None
- Annual taxes
- $1,353Tax year 2025
- Parcel number
- 5293-02-031
Directions
Google Maps

Listing Courtesy: RE/MAX Professionals - ryan@griffithhometeam.com,720-323-0723
This publication is designed to provide information with regard to the subject matter covered. It is displayed with the understanding that the publisher and authors are not engaged in rendering real estate, legal, accounting, tax, or other professional services and that the publisher and authors are not offering such advice in this publication. If real estate, legal, or other expert assistance is required, the services of a competent, professional person should be sought. The information contained in this publication is subject to change without notice. METROLIST, INC., DBA RECOLORADO MAKES NO WARRANTY OF ANY KIND WITH REGARD TO THIS MATERIAL, INCLUDING, BUT NOT LIMITED TO, THE IMPLIED WARRANTIES OF MERCHANTABILITY AND FITNESS FOR A PARTICULAR PURPOSE. METROLIST, INC., DBA RECOLORADO SHALL NOT BE LIABLE FOR ERRORS CONTAINED HEREIN OR FOR ANY DAMAGES IN CONNECTION WITH THE FURNISHING, PERFORMANCE, OR USE OF THIS MATERIAL.
PUBLISHER'S NOTICE: All real estate advertised herein is subject to the Federal Fair Housing Act and the Colorado Fair Housing Act, which Acts make it illegal to make or publish any advertisement that indicates any preference, limitation, or discrimination based on race, color, religion, sex, handicap, familial status, or national origin.
METROLIST, INC., DBA RECOLORADO will not knowingly accept any advertising for real estate that is in violation of the law. All persons are hereby informed that all dwellings advertised are available on an equal opportunity basis.
Licensed in the state of Colorado
Data Terms of Use
The information contained in this publication is subject to change without notice. METROLIST, INC. MAKES NO WARRANTY OF ANY KIND WITH REGARD TO THIS MATERIAL, INCLUDING, BUT NOT LIMITED TO, THE IMPLIED WARRANTIES OF MERCHANTABILITY AND FITNESS FOR A PARTICULAR PURPOSE. METROLIST, INC. SHALL NOT BE LIABLE FOR ERRORS CONTAINED HEREIN OR FOR ANY DAMAGES IN CONNECTION WITH THE FURNISHING, PERFORMANCE, OR USE OF THIS MATERIAL.
 PUBLISHER'S NOTICE: All real estate advertised herein is subject to the Federal Fair Housing Act and the Colorado Fair Housing Act, which Acts make it illegal to make or publish any advertisement that indicates any preference, limitation, or discrimination based on race, color, religion, sex, handicap, familial status, or national origin.
METROLIST, INC. will not knowingly accept any advertising for real estate that is in violation of the law. All persons are hereby informed that all dwellings advertised are available on an equal opportunity basis.
©2017 METROLIST, INC. All Rights Reserved 7100 E. Belleview Ave. #110 Greenwood Village, CO 80111 USA
ALL RIGHTS RESERVED WORLDWIDE. No part of this publication may be reproduced, adapted, translated, stored in a retrieval system or transmitted in any form or by any means, electronic, mechanical, photocopying, recording, or otherwise, without the prior written permission of the publisher. The information contained herein including but not limited to all text, photographs, digital images, virtual tours, may be seeded and monitored for protection and tracking.
Commute Calculator
Explore commute times from 2325 S Hooker Way, Denver, CO 80219.