
1304 Paxton LnFlorence, TX 76527
Feathergrass · Williamson County
Description
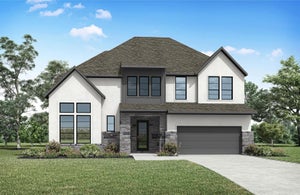
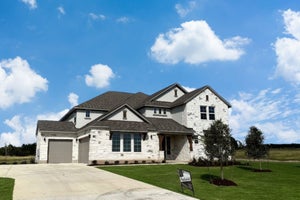
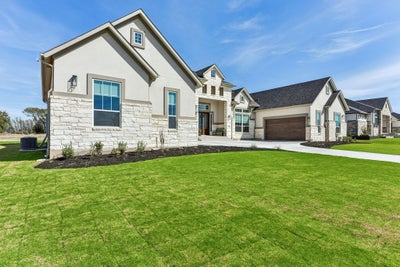
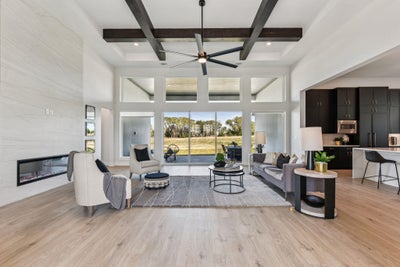
New Construction | 1 Story | 3,848 Sq Ft | 4 Bed | 4.5 Bath | Study | Game Room | Flex Room | 6-Car Garage Insulated | Available Fall 2026 | The Garet is a beautiful thoughtfully-designed 1-story home offering 3,848 sq. ft. of functional living space with 4 bedrooms, 4.5 bathrooms, a dedicated study, an immersive game room, a versatile flex room, and two insulated 3-car garages, one on each side of the home. The primary bedroom has tray and beamed ceilings and a luxurious ensuite bathroom with separate vanities, a soaking tub, a walk-in shower, and a Texas-sized walk-in closet. There are three other secondary bedrooms, each with their own walk-in closet and full bathroom. The study includes French doors, a storage closet, and a half bathroom across the hall. The game and flex rooms sit next to each other just outside the kitchen. The family room features tray and beamed ceilings, a fireplace for added warmth and style, and French doors leading to the covered patio. The kitchen boasts double islands, abundant cabinetry, and a spacious pantry/prep kitchen. The dining area is on the other side of the kitchen.
Property Information
- Property type
- Residential
- Sub-type
- Single Family Residence
- Year built
- 2026
- Living area
- 3,848 Sq Ft
- Lot size
- 1.03 acres
- Garage spaces
- 6
- Parking spaces
- 12
- Ownership
- Fee-Simple
- Days on market
- 62
- MLS® Listing#
- 3243191
Property Features
- Interior
- Breakfast Bar · Built-in Features · Ceiling Fan(s) · Beamed Ceilings · Coffered Ceiling(s) · Tray Ceiling(s) · Double Vanity · Eat-in Kitchen · Entrance Foyer · Kitchen Island · Open Floorplan · Pantry · Recessed Lighting · Soaking Tub · Storage · Walk-In Closet(s) · Wired for Data · Master Downstairs · High Ceilings
- Exterior
- Lighting · Private Yard · Rain Gutters
- Appliances
- Oven · Cooktop · Dishwasher · Disposal · Microwave · Double Oven · Plumbed For Ice Maker · Range · Vented Exhaust Fan · Water Heater · Water Softener
- Cooling
- Ceiling Fan(s) · Central Air
- Heating
- Exhaust Fan · Fireplace(s) · Propane
- Flooring
- Carpet · Tile · Vinyl
- Fireplace
- Family Room
- Pool
- None
- Parking
- See Remarks · Attached · Driveway · Garage · Garage Door Opener · Oversized
- Laundry
- Laundry Room · Main Level
- Patio
- Covered · Front Porch · Patio · Porch
- Fencing
- None
- Lot features
- Back Yard · Front Yard · Sprinklers In Rear · Sprinklers In Front
- Construction
- Frame · Stone · Stucco
- Foundation
- Slab
- Roof
- Composition
- Windows
- Blinds · Double Pane Windows · Insulated Windows · Low Emissivity Windows
- Security
- Smoke Detector(s) · Carbon Monoxide Detector(s) · Fire Alarm · Prewired
- Other structures
- None
- Community
- None
- Utilities
- Cable Available · Electricity Available · Propane · Sewer Available · Water Available
- Sewer
- Septic Tank
- Water source
- Public
Schools
- Elementary
- Jo Ann Ford
- Middle
- Douglas Benold
- High
- Georgetown
Financial Details
- HOA
- $333 / QuarterlyAssociation: Feathergrass Homeowners Association, Inc.
- Annual taxes
- $16,548Tax year 2026
- Parcel number
- 1304 Paxton Lane
Directions
From Georgetown, take I35 North and exit on Williams Drive heading west. Turn right on Ronald Reagan Blvd and then left onto CR245. Community is approximately 1.5 miles down on the left-hand side. Welcome to Feathergrass!
Listing Courtesy: Chesmar Homes - (888) 924-9949
Last Updated: 2026-08-31T00:00:00.000Z
Commute Calculator
Explore commute times from 1304 Paxton LN, Florence, TX 76527.