921 Delk DriveArlington, TX 76013
Knapp & Delk Add · Tarrant County
Description
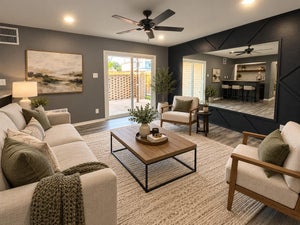
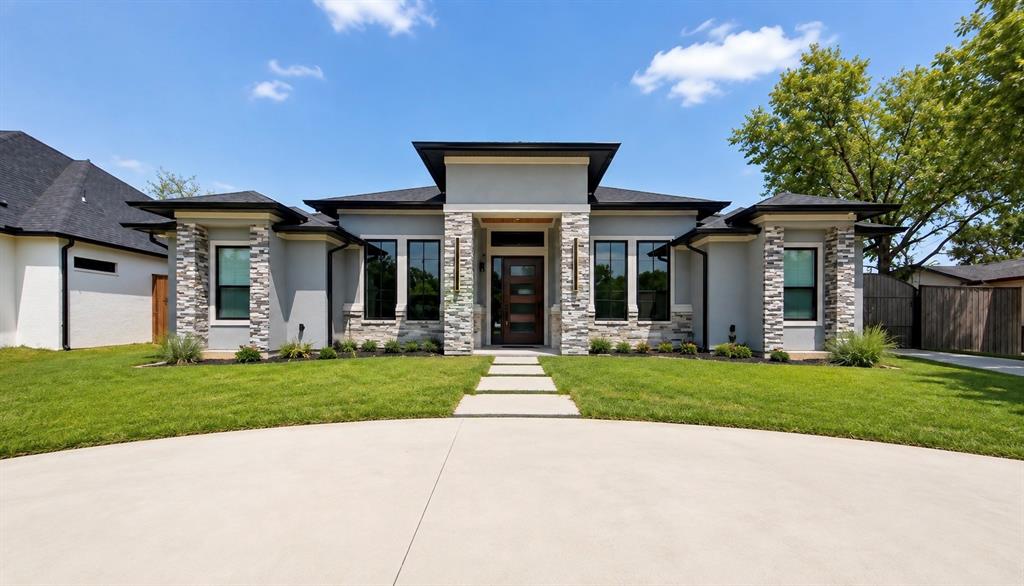
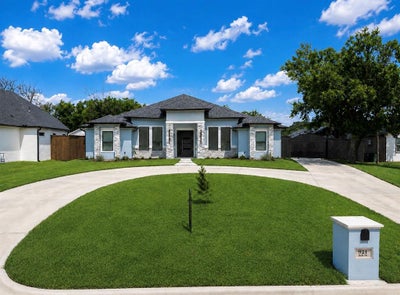
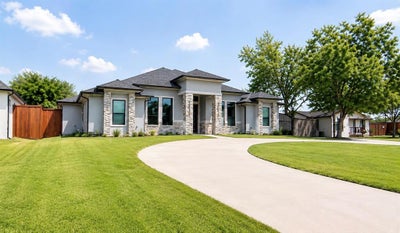
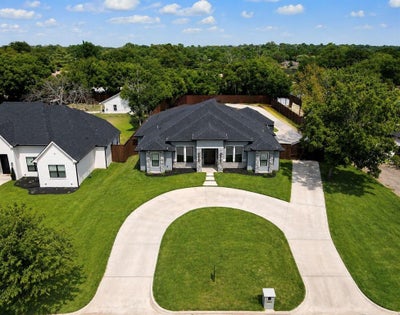
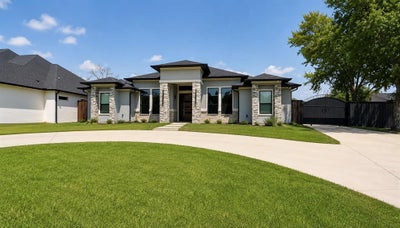
Welcome to 921 Delk Dr., Arlington, TX 76013—a beautifully designed contemporary home offering 4 bedrooms, 3.5 bathrooms, an oversized 2-car garage, and upscale finishes throughout. Thoughtfully crafted with an open-concept floor plan, this exceptional residence features soaring vaulted ceilings with custom architectural details and an abundance of natural light, creating a bright and inviting atmosphere. The chef-inspired kitchen seamlessly connects to the spacious living area, where a sleek linear fireplace and custom built-in media wall create a stunning focal point for everyday living and entertaining. Expansive sliding glass doors lead to the covered patio, blending indoor and outdoor living with ease. Retreat to the luxurious primary suite, featuring a spa-inspired bathroom complete with a freestanding soaking tub, oversized walk-in shower, dual vanities with quartz countertops, modern fixtures, and elegant marble-look porcelain tile flooring. Additional interior highlights include a functional mudroom with a built-in bench and storage cubbies, luxury vinyl plank flooring throughout the main living areas, designer lighting, and contemporary finishes that elevate every space. Outside, you'll find a large backyard with endless possibilities—perfect for entertaining, outdoor activities, pets, or even adding a future pool. Ideally located in the heart of Arlington, this home offers convenient access to The University of Texas at Arlington (UTA), AT&T Stadium, Globe Life Field, Choctaw Stadium, Texas Live!, Six Flags Over Texas, and Downtown Arlington. Enjoy an easy commute with quick access to I-30, SH 360, and I-20, connecting you to both Dallas and Fort Worth. You'll also be just minutes from shopping, dining, parks, and everyday conveniences. Don't miss this incredible opportunity to own a modern, move-in-ready home in one of Arlington's most desirable and convenient locations!
Property Information
- Property type
- Residential
- Sub-type
- Single Family Residence
- Style
- Contemporary/Modern
- Year built
- 2025
- Living area
- 2,940 Sq Ft
- Lot size
- 0.59 acres
- Garage spaces
- 2
- Days on market
- 56
- MLS® Listing#
- 21351946
Property Features
- Interior
- Built-in Features · Double Vanity · Kitchen Island · Natural Woodwork · Open Floorplan · Pantry · Vaulted Ceiling(s) · Walk-In Closet(s) · High Speed Internet
- Exterior
- Rain Gutters
- Appliances
- Disposal · Gas Cooktop · Microwave
- Cooling
- Ceiling Fan(s) · Central Air · Electric
- Heating
- Central · Electric
- Flooring
- Tile · Wood
- Fireplace
- Electric
- Parking
- Circular Driveway · Concrete · Electric Gate · Garage · Garage Door Opener · Garage Faces Side · Outside · Attached
- Laundry
- Washer Hookup
- Patio
- Covered
- Fencing
- Wood
- Lot features
- Few Trees · Interior Lot
- Construction
- Brick
- Foundation
- Slab
- Roof
- Composition
- Security
- Security Lights
- Utilities
- Cable Available
- Sewer
- Public Sewer
- Water source
- Public
Rooms
First
- Mud Room0 x 0
- Bedroom0 x 0
- Dining Room0 x 0
- Kitchen0 x 0
- Laundry0 x 0
- Living Room0 x 0
- Master Bedroom0 x 0
- Media Room0 x 0
- Office0 x 0
Schools
- Elementary
- Swift
- Middle
- Bailey
- High
- Arlington
- District
- Arlington ISD
Financial Details
- Annual taxes
- $2,092
- Parcel number
- 01511769
Directions
From I-20, take Bowen Rd north. Turn left on W Park Row Dr, then right on Fielder Rd. Turn left on Delk Dr. Property will be on the left.

Listing Courtesy: Espinoza Realty Group, LLC - 8179325412
Presented by: Fernando Espinoza
Last Updated: 2026-08-06T00:00:00.000Z
Documents & links
Provided by Fernando Espinoza
- Virtual tourVisit
Commute Calculator
Explore commute times from 921 Delk Drive, Arlington, TX 76013.