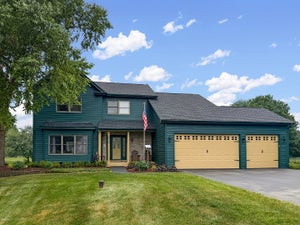
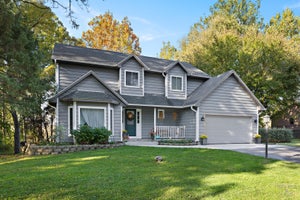
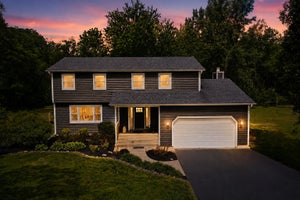
1904 Dakota RidgeJohnsburg, IL 60051
Prairie View Estates · McHenry County
Description
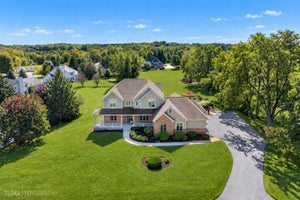
Welcome to 1904 Dakota Ridge, where more than 4,000 square feet of finished living space sits on a rare three-quarter acre lot built for gathering people together. Upstairs you'll find four bedrooms, giving everyone room to spread out, plus a fifth bedroom down in the fully finished basement that works just as well for guests or a private retreat. Three full baths and a half bath keep busy mornings running smooth. The real story here is the backyard. Step out the sliding door onto a large deck that looks right over a big in-ground pool, the kind of setup that turns an ordinary Saturday into a party. When the sun goes down, move to the hot tub or gather around the firepit as the night winds on. Summer barbecues, birthday parties, quiet evenings with a drink in hand, this yard does all of it. Inside, the finished basement gives you a whole second level of living space, including a dedicated office space for anyone working from home, plus room for a media area, a gym, a play space, or the fifth bedroom. It's flexible enough to fit however you live. Location seals the deal. Hiller Park sits right across the street, so green space, playtime, and room to roam are just steps from your front door. It's the perfect fit for a home already made for making memories. Homes with this combination of size, land, and outdoor living do not come around often in Johnsburg. If you have been waiting for a place to host, relax, and enjoy life, this is the one.
Property Information
- Property type
- Residential
- Sub-type
- Single Family Residence
- Style
- Traditional
- Year built
- 2003
- Living area
- 4,069 Sq Ft
- Lot size
- 0.78 acres
- Lot dimensions
- 33785
- Garage spaces
- 3
- Parking spaces
- 3
- Ownership
- Fee Simple
- Days on market
- 55
- MLS® Listing#
- 12756918
Property Features
- Interior
- Entrance Foyer · Cathedral Ceiling(s)
- Appliances
- Water Softener · Range · Microwave · Dishwasher · Refrigerator
- Cooling
- Ceiling Fan(s) · Central Air
- Heating
- Natural Gas · Forced Air
- Flooring
- Hardwood
- Fireplace
- Family Room · Gas Log
- Basement
- Sump Pump · Finished · Full
- Pool
- In Ground
- Parking
- Asphalt · Garage Door Opener · Attached · Garage
- Laundry
- Main Level
- Patio
- Deck · Patio
- Fencing
- Fenced
- Lot features
- Landscaped
- Construction
- Vinyl Siding · Brick
- Foundation
- Concrete Perimeter
- Roof
- Asphalt
- Windows
- Screens
- Community
- Park
- Utilities
- Cable Available
- Sewer
- Septic Tank
- Water source
- Public
Rooms
Main
- Foyer12X11
- Dining Room14X16
- Family Room17X14
- Kitchen15X12
- Laundry16X8
- Living Room15X12
Second
- Bedroom 213X12
- Bedroom 314X11
- Bedroom 415X12
- Master Bedroom19X16
Basement
- Bedroom 512X14
- Media Room15X12
- Office12X14
Schools
- Elementary
- Johnsburg Elementary School
- Middle
- Johnsburg Junior High School
- High
- Johnsburg High School
- District
- Johnsburg High School
Financial Details
- Annual taxes
- $10,045Tax year 2025
- Parcel number
- 1006151005
Directions
From Ringwood Rd, take Spring Grove N, to Grouse E, to Dakota Ridge N, follow curve head E to Home

Listing Courtesy: @properties Christie's International Real Estate - 7734320200
Last Updated: 2026-09-11T00:00:00.000Z
Commute Calculator
Explore commute times from 1904 Dakota Ridge, Johnsburg, IL 60051.