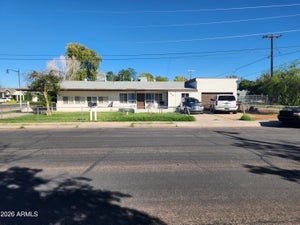
11 E Linda LaneGilbert, AZ 85234
GREENHAW PLACE · Maricopa County
Listing Courtesy: Heritage Success Realty LLC - 4809944181
Description
LOCATION, LOCATION, LOCATION! Walking distance to downtown Gilbert! No HOA! REMODELD! I'm BEAUTIFUL inside & out! 8-bedroom potential. Two buildings, generous living space, and a flexible layout make this property a distinctive opportunity for multigenerational living and a variety of household needs. The main home offers approx 4,005 square feet, including a 1,200 sqft great room, with 6 bedrooms, 4 bathrooms, 2 primary-style suites, and a Jack-and-Jill bathroom. The fully updated kitchen features granite countertops, oversized soft-close cabinets, a new sink and faucet, high-quality stainless-steel appliances, and a walk-in pantry. The bathrooms have coordinating granite countertops, cabinetry, sinks, and faucets, as well as matching mirrors and medicine cabinets. (continued...) All toilets are new, and the tubs and showers feature new matching tile. The oversized upstairs primary bathroom includes tiled seating, two showerheads positioned opposite one another, oversized counters, and a skylight. Additional skylights are in the great room and at the top of the stairs. A fireplace adds character to the front room. The great room features two skylights, three entrances, an additional side-by-side refrigerator with water and ice, and a full bathroom. It connects to the garage, the main house through an oversized doorway, and the back building by steps. The garage has front and rear doors, direct access to the kitchen, and a concrete driveway that extends through to the back building. The separate 505-square-foot back building has three updated rooms. The loft has new carpeting, track lighting, two smaller windows, electrical outlets, its own new air-conditioning unit with remote, and a pull-down wall-mounted staircase with handles. The other two rooms have large windows overlooking the shaded garden plot, tiled flooring, updated textured and painted walls, individual air-conditioning units with remotes, and new ceiling fans with remotes. The main home has tile flooring throughout, except for the high-quality bamboo flooring upstairs and on the stairs. Tiled accent borders add detail at room entrances. The upstairs primary suite has a walk-in closet with a laundry chute to the spacious downstairs laundry room, which also has an additional storage room. Updates throughout the home and back building were completed over 2025 and 2026. The interior has smooth walls and two-tone paint, and the exterior has been freshly painted. The new appliances still have their tags. The roof is approximately five years old. Two large roof-mounted AC units have been checked and are in good working order. A water heater is also in place. The property sits on a 7,166-square-foot lot with mature trees in both the front and back yards. A 25-foot-long, 30-inch-wide tiled walkway leads from the street to a tiled front-door landing. A 16-foot brick planter with matching tile accents sits near the walkway, and a custom fence encloses the backyard. An irrigation ditch runs along the back of the property beside the shaded garden plot, and the property is eligible to sign up for irrigation water. Located two homes in from Gilbert Road on a one-way street, the home has some separation from main-road traffic and noise. It is within walking distance of downtown Gilbert's Water Tower Plaza, local eateries, and Hale Centre Theatre. No HOA. The layout may offer potential for a future split or assisted-living use; buyers should independently verify zoning, permits, and suitability.
Property Information
- Property type
- Residential
- Sub-type
- Single Family Residence
- Year built
- 1952
- Stories
- 2
- Building area
- 4,505 Sq Ft
- Lot size
- 0.16 acres
- Garage spaces
- 2
- Days on market
- 2
- Listing #
- 7101483
Property Features
- Interior
- Granite Counters · High Speed Internet · Master Downstairs
- Appliances
- Dishwasher · Disposal · Refrigerator · Electric Cooktop · Microwave · Electric Oven · Electric Range
- Cooling
- Ceiling Fan(s) · Central Air
- Heating
- Natural Gas
- Flooring
- Carpet · Tile · Wood
- Fireplace
- Wood Burning
- Parking
- Garage Door Opener
- Laundry
- Washer Hookup · Inside
- Fencing
- Block
- Construction
- Stucco
- Foundation
- Slab
- Roof
- Composition
- Windows
- Double Pane Windows
- Sewer
- Public Sewer
- Water source
- Public
Schools
- Elementary
- Gilbert Elementary School
- Middle
- Mesquite Jr High School
- High
- Gilbert High School
Financial Details
- HOA
- None
- Annual taxes
- $1,306Tax year 2025
- Parcel number
- 304-11-122
Directions
North on Gilbert Rd., East on Linda Ln. to property on South side of street.

Last Updated: 2026-11-02T00:00:00.000Z
Commute Calculator
Explore commute times from 11 E LINDA Lane, Gilbert, AZ 85234.