16735 County Road 1020St James, MO 65559
Deer Park Estates · Phelps County
Description
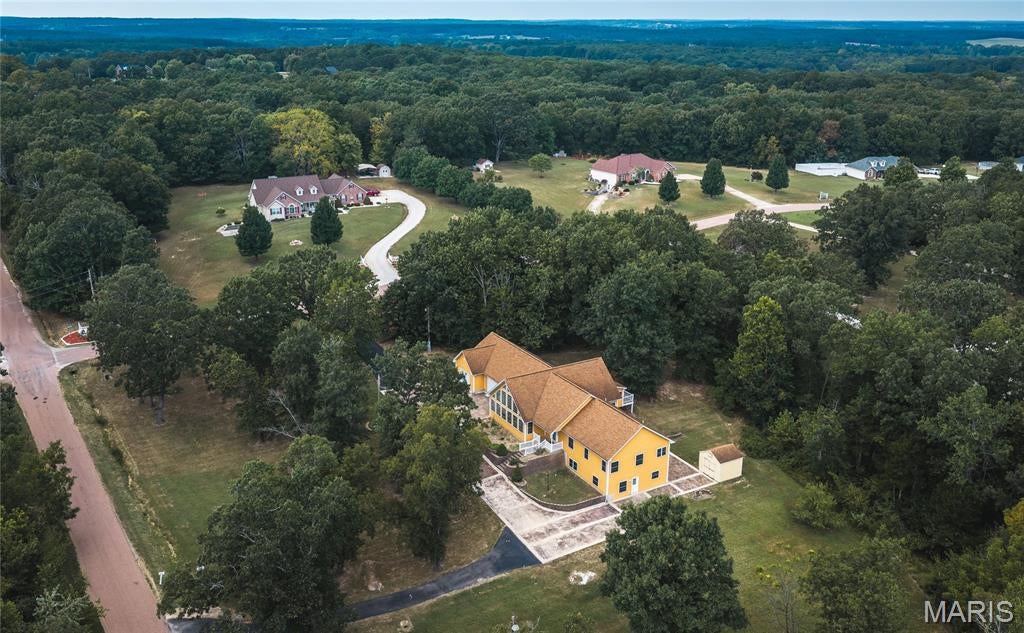
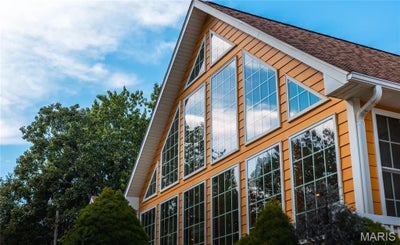
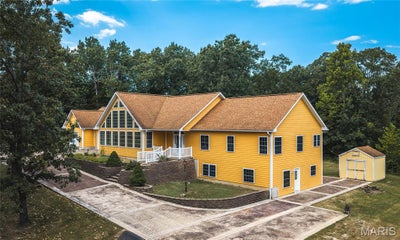
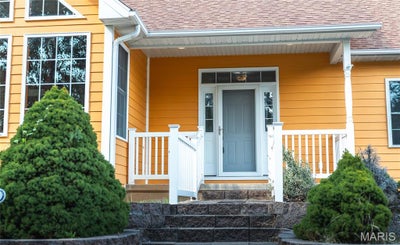
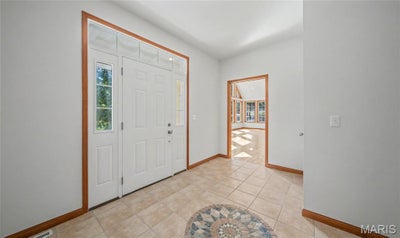
Welcome to 16735 County Road 1020 in St James, MO - a dreamy custom-built A-frame home nestled in the sought after neighborhood of Deer Park Estates! Over 3 acres of privacy and the ability for dual living arrangements - they come together to create a property unlike any other. Let's start with the circle asphalt and stone driveway...it provides two entry spots for parking and they meet in the middle at the covered porch. Inside, the spacious foyer features a custom ceramic tile design and leads into the huge wall of windows in the grand room that overlooks the treed front yard. Those floor-to-ceiling atrium windows allow for abundant natural light for the grand room, large custom kitchen and upstairs loft area. The main level continues with two spacious primary suites, each featuring a whirlpool tub and separate shower. One suite includes a beautiful built-in makeup vanity and a private screened sunroom overlooking the secluded backyard. The 2nd suite is all the way across to the other side of the house and offers a generous walk-in closet. There are two additional bedrooms on the main level with ample closet space and another full bath with double granite vanity. The main level is finished off with a laundry room and full bath off of the garage and TWO solid wood stairways that both go to the finished basement. The basement level features two separate living spaces, including a living/dining area connected to the second full kitchen, recently renovated with beautiful updates. The additional living area is tucked under the master suite closest to the garage upstairs and offers a 2nd walk-out access to the back patio and porch swing, along with a full wet bar featuring custom wood cabinetry and some built-in's. The lower level also has two bedrooms (one non-conforming), 1.5 baths and a full laundry room w/ 3rd walk-out and a safe room. Each side of the home has it's own HVAC system and tankless hot water on-demand set-up. This incredible home was custom built w/ high end building materials. Ask your agent for the seller's list detailing things like 6" exterior walls, double insulated NORCO windows (argon filled) and MORE! Schedule your private showing and come experience this grand property for yourself!
Property Information
- Property type
- Residential
- Sub-type
- Single Family Residence
- Structure type
- House
- Year built
- 2008
- Living area
- 5,856 Sq Ft
- Lot size
- 3.12 acres
- Lot dimensions
- irregular
- Garage spaces
- 3
- Parking spaces
- 5
- Ownership
- Private
- Days on market
- 70
- MLS® Listing#
- 26052586
Property Features
- Interior
- Bar · Built-in Features · Double Vanity · Eat-in Kitchen · High Ceilings · Kitchen Island · Open Floorplan · Master Downstairs · Soaking Tub · Storage · Walk-In Closet(s)
- Appliances
- Gas Cooktop · Dishwasher · Microwave · Built-In Gas Oven
- Cooling
- Electric
- Heating
- Forced Air
- Flooring
- Ceramic Tile · Wood
- Fireplace
- Basement · Gas
- Basement
- Exterior Entry · Finished · Walk-Out Access · Bath/Stubbed
- Laundry
- Laundry Room · Lower Level · Main Level
- Patio
- Deck · Patio
- Lot features
- Back Yard
- Construction
- Wood Siding
- Foundation
- Concrete Perimeter
- Other structures
- Shed(s)
- Utilities
- Electricity Available · Sewer Available · Water Available
- Sewer
- Public Sewer
- Water source
- Private · Well
Rooms
Main
- Sunroom13x9
- Primary Bedroom17x15
- Primary Bathroom11x10
- Primary Bedroom18x17
- Primary Bathroom12x10
- Bathroom12x5
- Bathroom8x6
- Bedroom12x11
- Bedroom13x12
- Kitchen23x12
- Laundry11x7
- Living Room23x17
Lower
- Storage16x13
- Other14x5
- Bathroom9x5
- Bathroom8x4
- Bedroom12x12
- Bonus Room12x10
- Family Room29x17
- Kitchen17x12
- Laundry12x8
- Living Room34x16
- Utility Room12x11
Upper
- Bedroom19x14
Schools
- Elementary
- Lucy Wortham James Elem.
- Middle
- St. James Middle
- High
- St. James High
Financial Details
- HOA
- None
- Annual taxes
- $3,452Tax year 2025
- Parcel number
- 71-02-3.0-07-000-000-024.008
Directions
From I-44 take exit 195/St James then head North on Jefferson St and continue for about a mile then turn Right onto County Road 1050, after about a quarter mile turn Right onto County Road 1020 and after about another quarter mile the house will be on your Left!

Listing Courtesy: THE CLOSERS - 5733403620
Presented by: Jenna Davis
Commute Calculator
Explore commute times from 16735 County Road 1020, St James, MO 65559.