13344 Tula LoopAstatula, FL 34705
TULA PARC · Lake County
Description
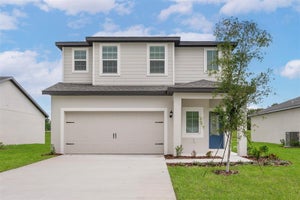
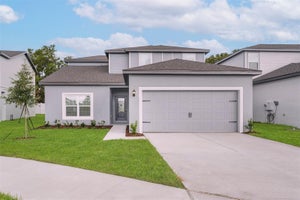
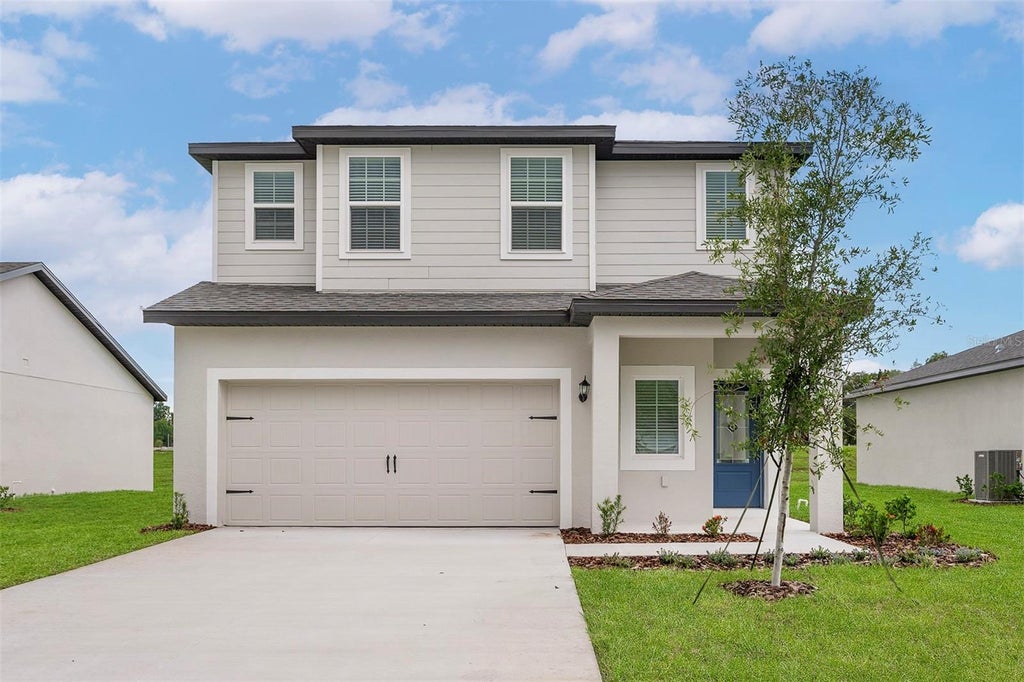
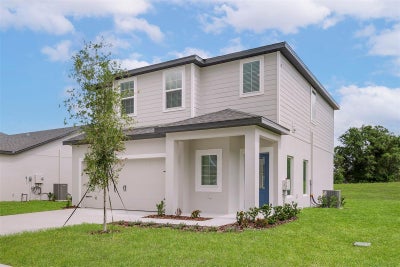
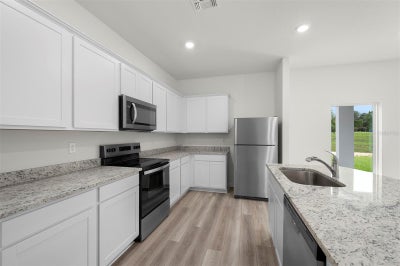
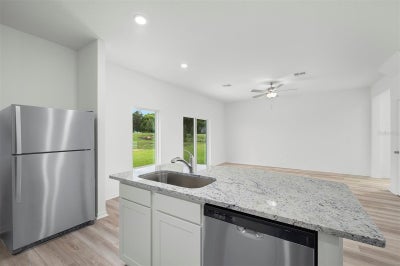
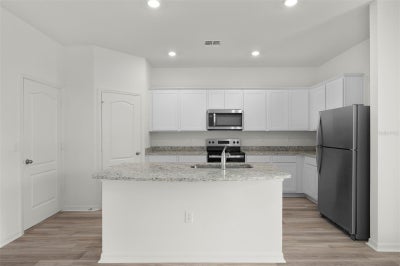
Under Construction. Welcome to the Driftwood at Tula Parc! This thoughtfully designed two-story home offers comfortable living spaces with plenty of room to spread out and make it your own. The main level features an inviting open-concept layout where the kitchen, dining area and family room flow naturally together, creating a welcoming space for everyday living and entertaining. The downstairs primary suite provides a relaxing retreat with a spacious bath and generous walk-in closet. Upstairs, a versatile loft offers the perfect space for a home office, playroom, media area or additional place to unwind, along with comfortable secondary bedrooms for family and guests. A covered patio extends the living space outdoors, creating a pleasant spot for morning coffee or relaxing at the end of the day. With its flexible layout and thoughtfully designed spaces, the Driftwood offers room to live, relax and grow.
Property Information
- Property type
- Residential
- Sub-type
- Single Family Residence
- Style
- Traditional
- Year built
- 2026
- Living area
- 1,811 Sq Ft
- Lot size
- 0.11 acres
- Garage spaces
- 2
- Ownership
- Fee Simple
- Zoning
- RESI
- Days on market
- 10
- MLS® Listing#
- TB8550949
Property Features
- Interior
- Open Floorplan · Stone Counters · Walk-In Closet(s)
- Exterior
- Lighting
- Appliances
- Dishwasher · Disposal · Electric Water Heater · Exhaust Fan · Ice Maker · Microwave · Range · Refrigerator
- Cooling
- Central Air
- Heating
- Electric · Heat Pump
- Flooring
- Carpet
- Parking
- Attached
- Laundry
- Electric Dryer Hookup · In Kitchen · Inside · Laundry Room · Washer Hookup
- Patio
- Covered · Front Porch · Patio · Rear Porch
- Construction
- Block · Stucco
- Foundation
- Slab
- Roof
- Shingle
- Windows
- Window Coverings · Blinds · Double Pane Windows · ENERGY STAR Qualified Windows · Low Emissivity Windows · Window Treatments
- Community
- Street Lights
- Utilities
- Cable Available · Electricity Available · Electricity Connected · Phone Available · Underground Utilities · Water Available · Water Connected
- Sewer
- Public Sewer
- Water source
- Public
Rooms
Second
- Bathroom 25x10
- Bedroom 210x10
- Bedroom 312x12
- Bedroom 410x10
- Master Bathroom10x9
- Master Bedroom13x14
- Utility Room6x13
First
- Dining Room6x6
- Kitchen13x17
- Living Room11x17
Schools
- Elementary
- Astatula Elem
- Middle
- Tavares Middle
- High
- Tavares High
Financial Details
- HOA
- $95 / MonthlyAssociation: Melrose Management
- Annual taxes
- $450Tax year 2025
- Parcel number
- 29-20-26-0200-000-10800
Directions
Take 408 W to Turnpike N and then take 278 Exit Turn Right onto County Road 561 to Georgia Avenue Turn Left on Georgia Avenue to Adams Street Turn Right on Adams Street and then Turn Right on Tula Loop
Listing Courtesy: LGI REALTY- FLORIDA, LLC - 904-449-3938
Last Updated: 2026-09-21T00:00:00.000Z
Documents & links
Provided by Gayle Van Wagenen
- Virtual tourVisit
Commute Calculator
Explore commute times from 13344 TULA LOOP, ASTATULA, FL 34705.