88 Beaverbrook AvenueSaint John, NB E2K 2W7
Description
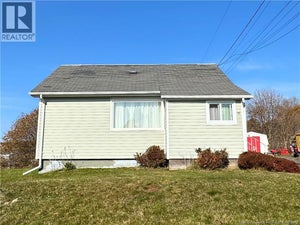
Three bedrooms, a backyard made for barbecue season, and a downstairs family room where movie night can get a little loud. Welcome to 88 Beaverbrook Avenue, where comfort, convenience, and a little extra breathing room come together. If you've been searching for a home that feels welcoming the moment you step inside, this one deserves a closer look. Whether you're buying your first home, looking to simplify your lifestyle, or hoping to find a place with room to grow. Come in through the enclosed front foyer, where theres room to kick off your boots, hang your coats, and still have space for a reading bench. Just beyond, natural light fills the open living and dining area. It's the kind of space that works just as well for quiet evenings at home as it does for Sunday dinners with family and friends. The recently updated galley kitchen offers plenty of cabinetry, complemented by large windows. All three bedrooms are conveniently located on the main floor alongside the updated full bathroom. Downstairs, the spacious family room is ready for a big sectional, a stack of board games, or the hobby that keeps taking over your dining table. You'll also find laundry and direct access to the attached single-car garage, with space for a car or a workbench and extra storage. Out back, trees frame the fenced yard, creating a wonderful setting for enjoying time outdoors. Picture coffee outside on a slow Saturday morning, children or pets playing in the yard, and friends staying a little longer after the barbecue. And let's not forget the location! Shopping, restaurants, and parks are close by, while UNB Saint John, Saint John Regional Hospital, and Rockwood Park Golf Course are all approximately five minutes away. It's a convenient spot for work, school, recreation, and everything in between. A comfortable home, a manageable yard, and a location that keeps everyday essentials within easy reach. (id:31684)
Property Information
- Property type
- Residential
- Sub-type
- Single Family Residence
- Structure type
- House
- Year built
- 1960
- Living area
- 1,367 Sq Ft
- Lot dimensions
- 439
- Ownership
- Freehold
- Listing #
- NB150945
Property Features
- Heating
- Baseboard · Electric
- Flooring
- Laminate
- Parking
- Garage · Attached
- Construction
- Vinyl Siding
- Foundation
- Block
- Sewer
- Public Sewer
- Water source
- Public
Rooms
Main level
- Mud room8'10'' x 9'
- Foyer5'8'' x 8'2''
- Primary Bedroom9'11'' x 11'6''
- 5pc Bathroom5'4'' x 8'3''
- Living room/Dining room13' x 23'
- Bedroom9'1'' x 9'6''
- Bedroom9'1'' x 9'1''
- Kitchen8'2'' x 11'7''
Basement
- Other6'9'' x 11'11''
- Family Room13'2'' x 23'3''
- Laundry12' x 16'2''
Financial Details
- Annual taxes
- $2,722
- Parcel number
- 00029371
Directions
Travel Somerset to Pugsley to Beaverbrook.
Open Houses
- 12:30–2:00 PMAdd to calendar

Listing Courtesy: eXp Realty
Data Terms of Use
This website is operated by EXIT Realty Specialists, a brokerage who is a member of The Canadian Real Estate Association (CREA). The content on this website is owned or controlled by CREA. By accessing this website, the user agrees to be bound by these terms of use as amended from time to time, and agrees that these terms of use constitute a binding contract between the user, EXIT Realty Specialists, and CREA.
Copyright
The content on this website is protected by copyright and other laws, and is intended solely for the private, non-commercial use by individuals. Any other reproduction, distribution or use of the content, in whole or in part, is specifically prohibited. Prohibited uses include commercial use, “screen scraping”, “database scraping”, and any other activity intended to collect, store, reorganize or manipulate the content of this website.
Trademarks
REALTOR®, REALTORS®, and the REALTOR® logo are certification marks that are owned by REALTOR® Canada Inc. and licensed exclusively to The Canadian Real Estate Association (CREA). These certification marks identify real estate professionals who are members of CREA and who must abide by CREA’s By-Laws, Rules, and the REALTOR® Code. The MLS® trademark and the MLS® logo are owned by CREA and identify the professional real estate services provided by members of CREA.
Liability and Warranty Disclaimer
The information contained on this website is based in whole or in part on information that is provided by members of CREA, who are responsible for its accuracy. CREA reproduces and distributes this information as a service for its members, and assumes no responsibility for its completeness or accuracy.
Amendments
EXIT Realty Specialists may at any time amend these Terms of Use by updating this posting. All users of this site are bound by these amendments should they wish to continue accessing the website, and should therefore periodically visit this page to review any and all such amendments.
Commute Calculator
Explore commute times from 88 Beaverbrook Avenue, Saint John, NB E2K 2W7.