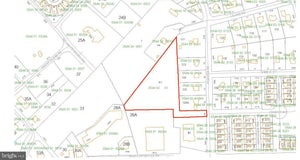
5524 Summit StreetCentreville, VA 20120
CENTREVILLE FARMS · Fairfax County
Description
Open House- Saturday, November 14, 2026 @ 1:00 PM - 3:00 PM! Rarely available in Centreville, this spectacular 2025 custom-built estate offers a masterclass in luxury, privacy, and scale. Positioned on a premier 1.73-acre lot with no HOA, the Arts & Crafts–style residence boasts nearly 8,900 total square feet of meticulously designed living space and a 3-car garage, presenting an unparalleled opportunity for the discerning buyer. From the welcoming stone front porch, the home opens into a grand two-story foyer illuminated by premium casement windows. White oak hardwood flooring, expansive hallways, and soaring ceilings create an immediate sense of sophisticated airiness. Designed for modern versatility, the main level features two flexible bedrooms or professional home offices, a powder room, and an elegant family room that flows seamlessly into the principal living and dining areas. The gourmet kitchen is a chef’s showstopper, masterfully equipped for grand-scale hosting or intimate weekend gatherings. The upper levels host beautifully appointed bedrooms, most featuring walk-in closets and private en-suite bathrooms upgraded with smart-bidet toilets. The primary suite serves as a five-star private sanctuary, featuring a spa-like bath with a massive wet-room shower, an oversized bathtub, and an integrated ceiling heater for optimal comfort. A massive, thoughtfully planned laundry room adds ultimate convenience, with additional plumbing hookups ready in the lower level. An expansive, fully finished walk-out basement extends the living space exponentially, offering a massive recreation room, a dedicated home gym or media theater room, a kitchenette, a wet bar, a secondary family room, a massive storage room, and two additional private bedrooms. Outside, the exceptional 1.73-acre grounds provide a true private oasis on a quiet, no-thru street. Outdoor entertaining centers around two stone patios, one featuring a fully covered outdoor kitchen for year-round enjoyment, while the expansive grounds offer exciting potential to add a pool or other structures, subject to local permits and approvals. The driveway leads to a spacious three-car garage complete with a dedicated electric vehicle charging station Built to enduring standards with Hardie Plank siding, board-and-batten accents, and a 30-year architectural shingle roof, this property strikes the perfect balance between serene privacy and commuter convenience situated just minutes from Routes 29, 28, and 66, premium shopping, fine dining, and top-rated Powell Elementary School. Please view the drone media, survey, professional video/reels, floor plans, and 3D virtual tour to fully appreciate this masterpiece.
Property Information
- Property type
- Residential
- Sub-type
- Single Family Residence
- Structure type
- House
- Year built
- 2025
- Living area
- 8,892 Sq Ft
- Lot size
- 1.73 acres
- Garage spaces
- 3
- Parking spaces
- 7
- Zoning
- 110
- Days on market
- 255
- MLS® Listing#
- VAFX2290434
Property Features
- Interior
- Ceiling Fan(s)
- Appliances
- Oven · Electric Range · Electric Oven · Electric Water Heater · Dishwasher · Disposal · Dryer · Refrigerator · Washer · Water Heater · Range Hood · Exhaust Fan
- Cooling
- Central Air · Ceiling Fan(s) · Electric
- Heating
- Exhaust Fan · Electric · Propane · Central
- Flooring
- Wood · Hardwood
- Fireplace
- Electric
- Basement
- Finished · Walk-Out Access
- Pool
- None
- Parking
- Garage · Driveway · Attached
- Laundry
- Upper Level
- Patio
- Patio
- Lot features
- Level · Cleared · Few Trees
- Construction
- Stone
- Foundation
- Slab
- Roof
- Composition
- Utilities
- Propane
- Sewer
- Public Sewer
- Water source
- Public
Schools
- Elementary
- POWELL
- Middle
- LIBERTY
- High
- CENTREVILLE
- District
- FAIRFAX COUNTY PUBLIC SCHOOLS
Financial Details
- HOA
- None
- Annual taxes
- $27,138Tax year 2025
- Assessed value
- $2,342,520
- Parcel number
- 0
Directions
From I-495, take I-66 W Express lanes and exit at Stringfellow Rd. Continue via Centreville Farms Rd and Leland Rd to Summit St in Centreville.
Listing Courtesy: DL Homes, LLC. - 7037526235
Commute Calculator
Explore commute times from 5524 SUMMIT STREET, CENTREVILLE, VA 20120.