12931 KathleenSt Hedwig, TX 78152
SPRING GROVE · Bexar County
Description
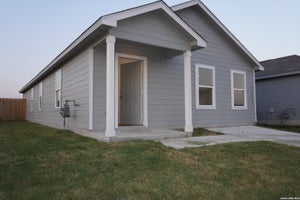
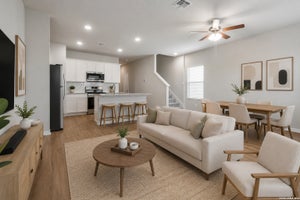
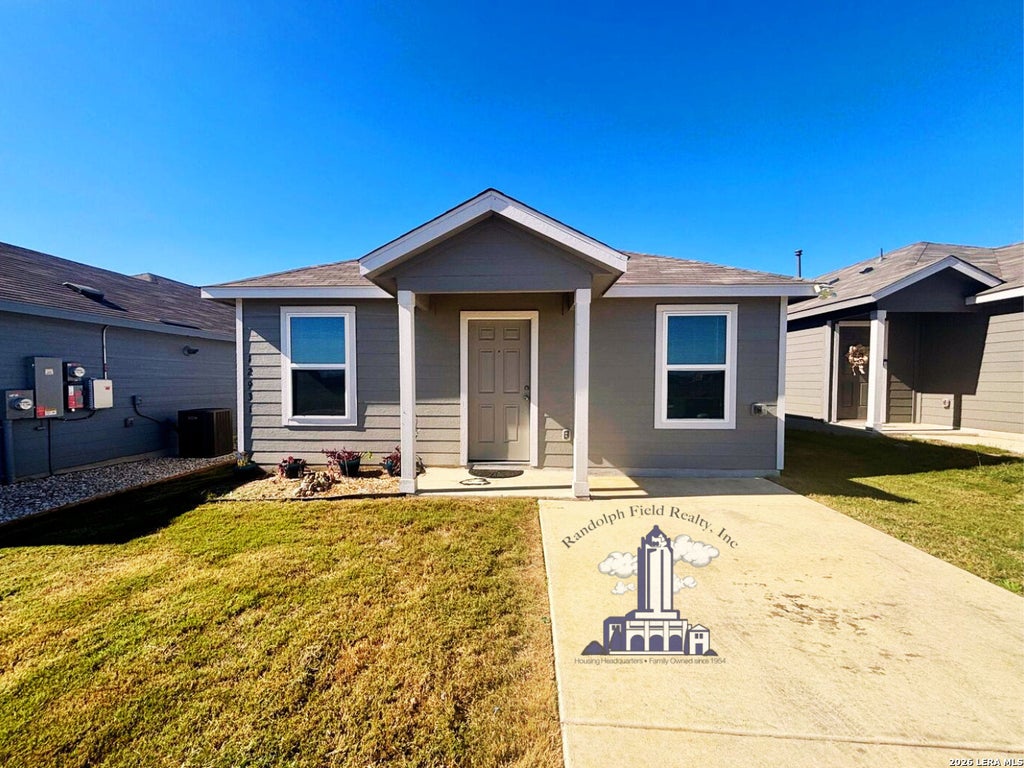
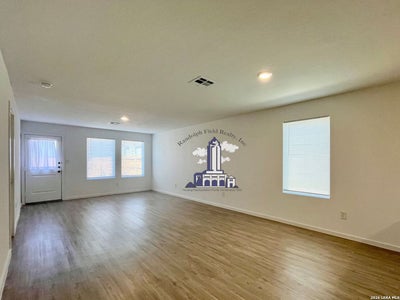
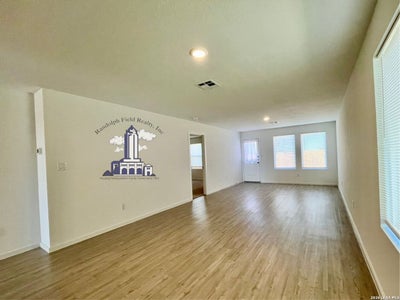
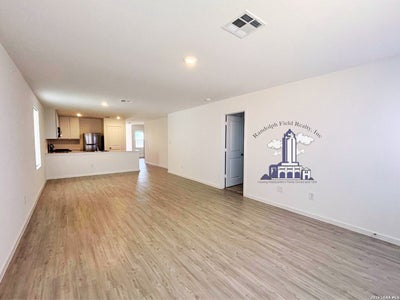
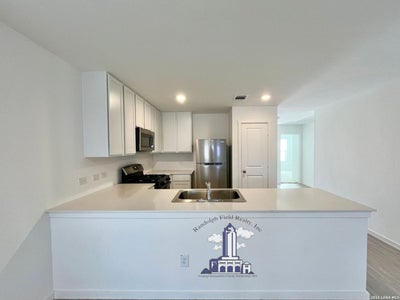
Welcome to 12931 Kathleen St. This beautiful 4-bedroom, 2-bath residence offering approximately 1,500 square feet of thoughtfully designed living space. The open-concept floor plan creates a bright and inviting atmosphere, seamlessly connecting the living, dining, and kitchen areas-perfect for everyday living and entertaining. The well-appointed kitchen features stunning granite countertops, ample cabinet space, and modern finishes that make meal preparation a pleasure. The spacious primary suite offers a private retreat complete with a large walk-in closet and an elegant ensuite bath. Three additional bedrooms provide plenty of flexibility for family, guests, a home office, or hobby space. Designed with both style and functionality in mind, this home offers the comfort and convenience today's renters are looking for. Conveniently located near shopping, dining, schools, and major commuter routes. Our Resident Lifestyle Package ($95/month) is designed to enhance your living experience by providing valuable services and everyday conveniences in one simple package. Enjoy high-speed 1 Gbps internet service with all necessary equipment included, no data caps, and 24/7 dedicated support. Additional benefits include air filter delivery, credit reporting to help build your credit history, rent rewards, fraud alerts, and other resident-focused services created to make life easier and more rewarding.
Property Information
- Property type
- Residential Lease
- Sub-type
- Single Family Residence
- Style
- One Story
- Year built
- 2024
- Living area
- 1,500 Sq Ft
- Lot size
- 0.10 acres
- Days on market
- 95
- MLS® Listing#
- 1995965
Property Features
- Interior
- Eat-in Kitchen · Open Floorplan · Walk-In Closet(s)
- Appliances
- Dishwasher · Refrigerator · Microwave · Oven · Range · Cooktop · Disposal
- Cooling
- Central Air
- Heating
- Central · Electric
- Flooring
- Carpet · Vinyl
- Pool
- None
- Laundry
- Laundry Room · Main Level
- Security
- Smoke Detector(s)
- Community
- None
- Utilities
- Cable Available
- Parcel number
- 050877060440
Rooms
Main
- Bedroom 212x10
- Bedroom 311x10
- Bedroom 411x10
- Dining Room10x10
- Kitchen9x9
- Living Room17x13
- Master Bathroom7x5
- Master Bedroom13x11
Schools
- Elementary
- Tradition
- Middle
- Heritage
- High
- East Central
- District
- East Central I.S.D
Directions
IH10 - SOUTH ON E FM 1518. TURN RIGHT ONTO ABBOTT RD. TURN RIGHT ONTO HANCOCK POOL. TURN LEFT ONTO KATHLEEN ST.

Listing Courtesy: Randolph Field Realty, Inc. - (210) 659-8844 joyce@randolphfield.com
Presented by: Joyce Zimdahl
Commute Calculator
Explore commute times from 12931 KATHLEEN, St Hedwig, TX 78152.