


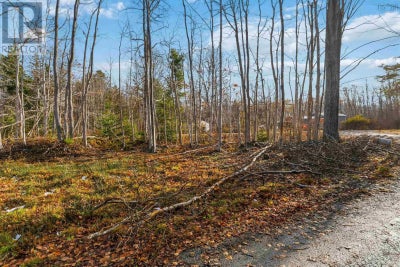
788 Purdy RoadWaldeck West, NS B0S 1J0
Description
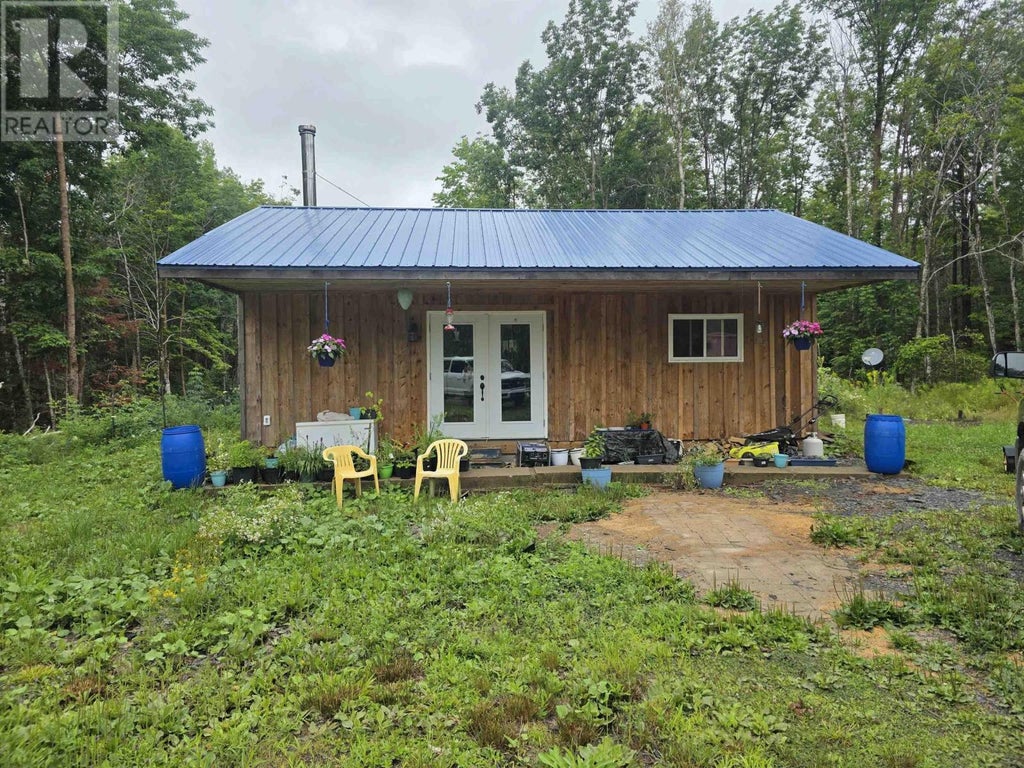
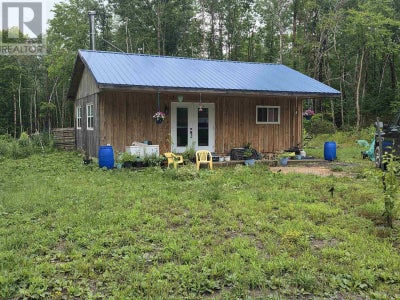
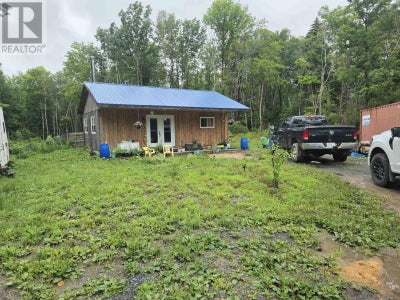
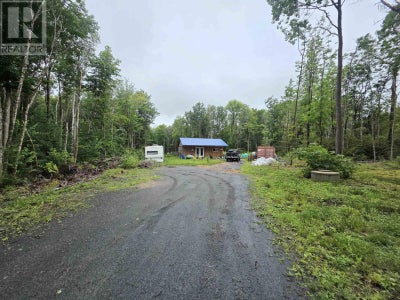
Discover the freedom of off-grid living on this 4.08-acre property, set back from Purdy Road and surrounded by nature. Whether you're searching for a recreational getaway, a cottage, or the foundation for your dream off-grid homestead, this property offers an exceptional opportunity to embrace a simpler lifestyle without giving up convenient access to nearby communities. Built on a concrete slab, this newer 2-bedroom, 1-bath property is designed for low-maintenance living with durable board-and-batten siding and a metal roof. Inside, the open-concept kitchen and living area is warmed by a cozy woodstove. Recent improvements include a completed electrical inspection, newly gyprocked bedrooms, and finished bedroom ceilings. For buyers who appreciate off-grid independence but want the flexibility of future grid power, NS Power has already identified the pole placement location, making a future electrical connection a straightforward option should your needs change. The Buyer will be responsible for cost and arranging the connection. The property also features an approved septic system and a dug well, offering essential infrastructure already in place so you can focus on enjoying the property and completing it. Ideally situated between Digby and Annapolis Royal and only a short drive to the vibrant village of Bear River, you'll enjoy the perfect balance of privacy and convenience, with cafés, art galleries, local shops, fuel, and everyday amenities all within easy reach. (id:31684)
Property Information
- Property type
- Residential
- Sub-type
- Single Family Residence
- Structure type
- House
- Year built
- 2022
- Stories
- 1
- Living area
- 620 Sq Ft
- Lot size
- 4.08 acres
- Lot dimensions
- 4.08
- Ownership
- Freehold
- Listing #
- 202623526
Property Features
- Appliances
- Refrigerator
- Heating
- Wood
- Flooring
- Concrete
- Basement
- None
- Parking
- Gravel
- Foundation
- Slab
- Sewer
- Septic Tank
- Water source
- Well
- Parcel number
- 05089941
Rooms
Main level
- Eat in kitchen19. x 9.8
- 3pc Bathroom6.6 x 7.8
- Bedroom11.5 x 7.11
- Bedroom11. x 11.4
- Living Room12.2 x 8.4
Directions
From Deep Brook turn on Purdy Road, continue until civic #788

Listing Courtesy: Exit Realty Town & Country
Data Terms of Use
This website is operated by EXIT Realty, a brokerage who is a member of The Canadian Real Estate Association (CREA). The content on this website is owned or controlled by CREA. By accessing this website, the user agrees to be bound by these terms of use as amended from time to time, and agrees that these terms of use constitute a binding contract between the user, EXIT Realty, and CREA.
Copyright
The content on this website is protected by copyright and other laws, and is intended solely for the private, non-commercial use by individuals. Any other reproduction, distribution or use of the content, in whole or in part, is specifically prohibited. Prohibited uses include commercial use, “screen scraping”, “database scraping”, and any other activity intended to collect, store, reorganize or manipulate the content of this website.
Trademarks
REALTOR®, REALTORS®, and the REALTOR® logo are certification marks that are owned by REALTOR® Canada Inc. and licensed exclusively to The Canadian Real Estate Association (CREA). These certification marks identify real estate professionals who are members of CREA and who must abide by CREA’s By-Laws, Rules, and the REALTOR® Code. The MLS® trademark and the MLS® logo are owned by CREA and identify the professional real estate services provided by members of CREA.
Liability and Warranty Disclaimer
The information contained on this website is based in whole or in part on information that is provided by members of CREA, who are responsible for its accuracy. CREA reproduces and distributes this information as a service for its members, and assumes no responsibility for its completeness or accuracy.
Amendments
EXIT Realty may at any time amend these Terms of Use by updating this posting. All users of this site are bound by these amendments should they wish to continue accessing the website, and should therefore periodically visit this page to review any and all such amendments.
Waldeck West Market Statistics
How this home compares to 5 active listings in Waldeck West, NS
| Waldeck West median | This listing | |
|---|---|---|
| Median listing price | $300,000 | $220,000 |
| Median days on market | 47 | — |
| Median Sq Ft | 620 | 620 |
| Median price / Sq Ft | $355 | $355 |
Market statistics compiled from active EXIT Realty® and MLS listings in Waldeck West, NS.
Commute Calculator
Explore commute times from 788 Purdy Road, Waldeck West, NS B0S 1J0.
More homes to consider
View similar homes View nearby homes$109,900
$10,990/acreNearby1.4 km10 acres, Zoned mixed use
Lot Purdy RoadWaldeck, NS B0S 1J0#202610754



Similar Home Values
Comparable nearby listings and their asking prices.
| Address | Price | Beds | Baths | Sq Ft |
|---|---|---|---|---|
| 20 M And R Street, Clementsport, NS | $209,000 | 2 | 1 | 1,116 |
| 407 The Dingle Road, Cornwallis Park, NS | $229,000 | 3 | 1 | 1,000 |
| 82 Morganville Road, Bear River, NS | $214,000 | 3 | 2 | 1,150 |
| 122 Cote Des Neiges Road, Cornwallis, NS | $234,900 | 3 | 2 | 1,248 |