



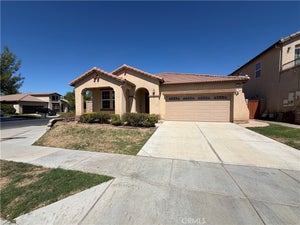
2591 Peach TreeHemet, CA 92545
Riverside County
Description
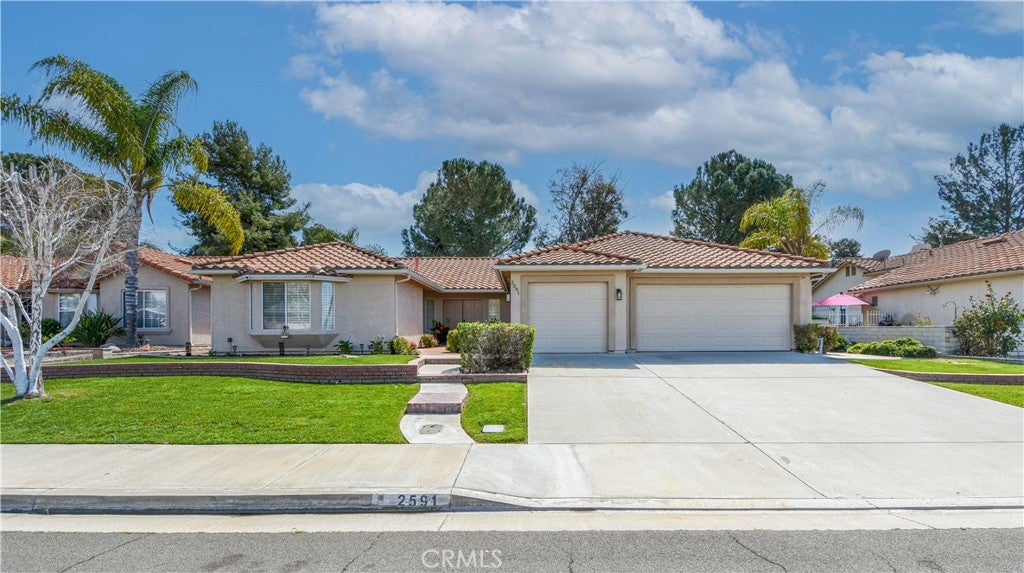
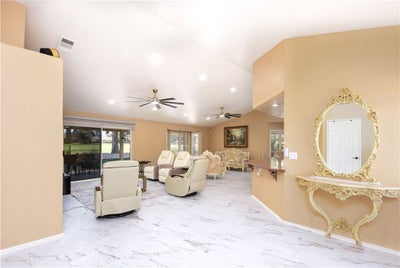
Welcome to this beautifully renovated golf course home in the desirable Seven Hills 55+ community in Hemet. This 1,834 sq ft home offers 3 bedrooms, 2 bathrooms, and a dedicated office, with a 2-car garage plus a golf cart garage for added convenience. Inside you’ll find high ceilings, skylights in the kitchen, brand new luxury vinyl plank (LVP) flooring, fresh paint, and updated fixtures and ceiling fans throughout, creating a bright and modern feel. Step outside to a spacious backyard directly on the golf course, perfect for relaxing or entertaining. The outdoor space features an expansive covered patio, outdoor kitchen with barbecue, gas fire pit, and a charming 2-seater swing, with patio space extending through both the backyard and side yard to enjoy the beautiful surroundings. The home also includes a Tesla EV charger in the garage, offering convenient at-home charging for electric vehicles. Located in the active 55+ Seven Hills community, residents enjoy access to a golf course, clubhouse, fitness center, pool, and social activities, all while benefiting from an incredibly low HOA of only $45 per year and being close to shopping, dining, and local amenities. Just minutes from the city, this home is also close to Diamond Valley Lake—one of Southern California’s largest man-made reservoirs—offering a wide range of recreational activities including fishing, boating, biking, hiking, and seasonal wildflower viewing. The home is also just minutes from the beautiful Soboba Casino Resort, offering entertainment, dining, and live events, and is conveniently located within driving distance of Temecula and Murrieta, known for their wineries, shopping, restaurants, and entertainment. This move-in ready golf course home offers comfort, upgrades, and resort-style living in one of Hemet’s most sought-after communities.
Property Information
- Property type
- Residential
- Sub-type
- Single Family Residence
- Structure type
- House
- Year built
- 1990
- Stories
- 1
- Living area
- 1,834 Sq Ft
- Lot size
- 0.18 acres
- Garage spaces
- 3
- Parking spaces
- 3
- Days on market
- 191
- MLS® Listing#
- SW26057281
Property Features
- Interior
- Breakfast Bar · Ceiling Fan(s) · Granite Counters · High Ceilings · Open Floorplan · Recessed Lighting · Entrance Foyer · Walk-In Closet(s)
- Exterior
- Barbecue
- Appliances
- Dishwasher · Free-Standing Range · Disposal · Gas Range · Microwave · Water Heater
- Cooling
- Central Air
- Heating
- Central
- Flooring
- Laminate
- Fireplace
- None
- Pool
- Association · In Ground
- Parking
- Attached · Direct Access · Driveway · Electric Vehicle Charging Station(s) · Garage Faces Front · Garage
- Laundry
- In Garage
- Patio
- Covered · Wrap Around
- Fencing
- Block
- Lot features
- Back Yard · Front Yard · Landscaped · On Golf Course
- Construction
- Stucco
- Foundation
- Slab
- Roof
- Flat Tile
- Windows
- Bay Window(s) · Double Pane Windows · Plantation Shutters
- Security
- Carbon Monoxide Detector(s) · Smoke Detector(s)
- Community
- Curbs · Golf · Lake · Street Lights · Suburban · Sidewalks
- Sewer
- Public Sewer
- Water source
- Public
Rooms
- Foyer
- Other
- Bathroom
- Bedroom
- Kitchen
- Living Room
- Master Bathroom
- Master Bedroom
- Office
Financial Details
- HOA
- $45 / AnnuallyAssociation: Seven Hills Prop ownrs
- Parcel number
- 464193007
Directions
Stetson Ave to Kirby/ Seven Hills Blvd, turn south to Peachtree turn right
Listing Courtesy: Vogler Realty - 951-323-0633
Presented by: Loni Vogler
Licensed in the state of California.
Hemet Market Statistics
How this home compares to 441 active listings in Hemet, CA
| Hemet median | This listing | |
|---|---|---|
| Median listing price | $418,033 | $465,000 |
| Median days on market | 70 | 191 |
| Median Sq Ft | 1,555 | 1,834 |
| Median price / Sq Ft | $252 | $254 |
Market statistics compiled from active EXIT Realty® and MLS listings in Hemet, CA.
Commute Calculator
Explore commute times from 2591 Peach Tree, Hemet, CA 92545.
More homes to consider
View similar homes View nearby homes$459,000
Similar3 bd, 2 ba, 1,817 Sq Ft
2767 Banyan TreeHemet, CA 92545#SW26206461
Listing courtesy of Century 21 Masters
$475,000
Similar3 bd, 2 ba, 1,888 Sq Ft
3136 HibiscusHemet, CA 92545#IV26199704
Listing courtesy of OPENDOOR BROKERAGE INC.
$450,000
Similar3 bd, 2 ba, 1,414 Sq Ft
2443 Tulip CourtHemet, CA 92545#PW26165372
Listing courtesy of Century 21 Masters
$480,000
Similar3 bd, 2 ba, 1,367 Sq Ft
867 Sweetpea StreetHemet, CA 92545#PV26183179
Listing courtesy of Properkey
$425,000
Nearby< 0.1 mi3 bd, 2 ba, 1,661 Sq Ft
2534 Beech Tree StreetHemet, CA 92545#SW26136671
Listing courtesy of Redfin Corporation
$360,000
Nearby< 0.1 mi3 bd, 2 ba, 1,661 Sq Ft
2518 Beech TreeHemet, CA 92545#IV26202754
Listing courtesy of CALIFORNIA 5 STAR REALTY



Similar Home Values
Comparable nearby listings and their asking prices.
| Address | Price | Beds | Baths | Sq Ft |
|---|---|---|---|---|
| 2767 Banyan Tree, Hemet, CA | $459,000 | 3 | 2 | 1,817 |
| 3136 Hibiscus, Hemet, CA | $475,000 | 3 | 2 | 1,888 |
| 2443 Tulip Court, Hemet, CA | $450,000 | 3 | 2 | 1,414 |
| 867 Sweetpea Street, Hemet, CA | $480,000 | 3 | 2 | 1,367 |


