4706 Wilshire Drive NSt Joseph, MO 64506
Wilshire Pl · Buchanan County
Description
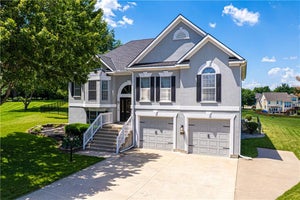
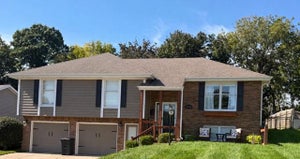
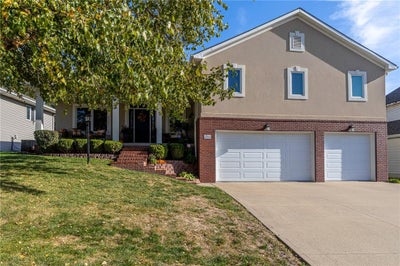
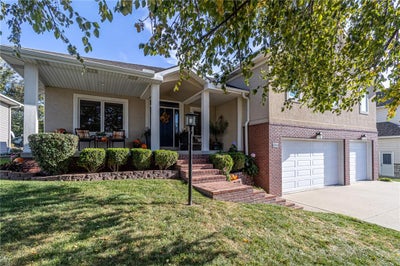
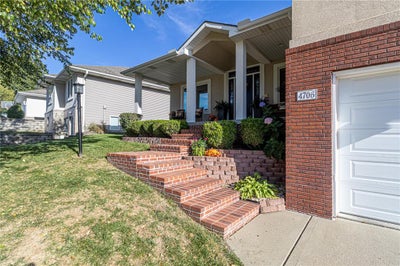
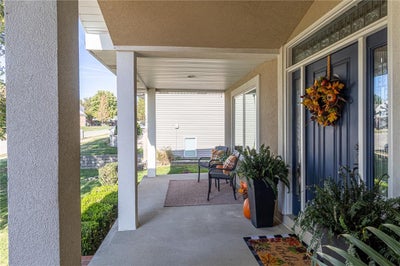
If you’ve been waiting for a home in Wilshire Place that’s been truly cared for, this is the one to see. With over 3,100 square feet of finished space, a 3-car garage, and a finished walkout basement, there’s room here that’s hard to find, and the same owners have looked after it since the day it was built. Step inside and the vaulted ceilings and curved staircase with iron balusters set the tone right away. The formal dining room with its tray ceiling sits just off the entry, and the main floor opens up into a family room with a gas fireplace and custom built-in cabinetry. The kitchen is open to the family room with a breakfast bar, plus an island, solid surface counters, a wall oven, built-in microwave, pantry cabinets, and LVP flooring. The eat-in area sits in a bright bay window, and a sliding door leads right out to the deck. Just a few steps up are all 3 bedrooms and 2.5 baths, plus an office nook. The primary suite has a tray ceiling, a walk-in closet, and a bath with a corner jetted tub and a tiled walk-in shower with a built-in bench. The hall bath has a double vanity, and the laundry room on the same level comes with a utility sink, counter space, and plenty of cabinets. Head downstairs and the side walkout basement adds roughly 1,050 square feet of finished space. You’ll find a long rec room with recessed lighting, a second large living area by the walkout door, a non-conforming bedroom, and a full bath, with LVP flooring throughout. There’s also a separate storage room and a utility room for extra space. Out back, the composite deck with sleek metal railings overlooks a fully fenced yard with a big, mature shade tree. The HVAC was just serviced and checked out great, plantation shutters dress most of the windows, and the washer, dryer, and refrigerator all stay. HOA is only $75 a year. Space, condition, and a 3-car garage in Wilshire Place. This one is worth seeing in person!
Property Information
- Property type
- Residential
- Sub-type
- Single Family Residence
- Style
- Traditional
- Year built
- 2003
- Living area
- 3,173 Sq Ft
- Lot size
- 0.24 acres
- Garage spaces
- 3
- Ownership
- Private
- Days on market
- 9
- MLS® Listing#
- 2650043
Property Features
- Interior
- Vaulted Ceiling(s) · Walk-In Closet(s) · Ceiling Fan(s) · Kitchen Island
- Appliances
- Dishwasher · Disposal · Dryer · Humidifier · Microwave · Refrigerator · Electric Range · Stainless Steel Appliance(s) · Washer
- Cooling
- Heat Pump · Ceiling Fan(s)
- Heating
- Heat Pump
- Flooring
- Carpet · Vinyl
- Fireplace
- Living Room
- Basement
- Finished · Walk-Out Access
- Parking
- Attached · Garage Door Opener · Garage Faces Front
- Laundry
- Laundry Room · Main Level
- Patio
- Deck · Patio
- Lot features
- City Lot
- Construction
- Frame
- Roof
- Composition
- Windows
- Insulated Windows · Window Coverings
- Security
- Smoke Detector(s)
- Sewer
- Public Sewer
- Water source
- Public
Financial Details
- HOA
- $75 / AnnuallyAssociation: Wilshire Place
- Annual taxes
- $3,223
- Parcel number
- 03-7.0-36-003-000-003.094
Directions
Gene Field Rd to North on N Leonard Rd, East on Hallbrook Dr, Left on Wilshire Dr N. Home is on the Right.
Listing Courtesy: REECENICHOLS-IDE CAPITAL - 816-244-7057
Last Updated: 2026-11-02T00:00:00.000Z
Data Terms of Use
1. All data displayed on this website about properties for sale or lease are the proprietary asset of the Heartland Multiple Listing Service, Inc. (“HMLS”). HMLS owns all Intellectual Property Rights in and to such data, or the compilation of such data, including all copyright, patent, trade secret, or trademark rights. User will not contest HMLS’ Intellectual Property Right claims, nor assist others in doing so. User agrees that in the event User infringes upon HMLS’ Intellectual Property Rights in the property data displayed on this website, HMLS’ remedies at law are inadequate, and that HMLS is entitled to temporary and permanent injunctive relief to prohibit such an infringement.
2. User agrees that User is a bona fide potential purchaser or lessee of property in the market area served by HMLS and EXIT Realty. User agrees that any search performed by User of properties available for sale or lease utilizing this website is solely for the purpose of identifying properties in which User has legitimate and bona fide interest in buying or leasing.
3. User agrees that User shall not use this website, or any of the property data accessible on this website, for any commercial or business purpose. User shall not sell, loan, exchange, or license, or otherwise retransmit the property data accessible on this website to any third party without the express written permission of HMLS and EXIT Realty.
4. User waives any and all claims for damages of any kind against HMLS or (name of broker) by reason of Users’ use of this website, or the property data available at this website, including, but not limited to actual, punitive, special, or consequential damages, or lost profits or unrealized savings.
5. This Agreement shall be governed by the laws of Kansas. User agrees that any suit to enforce this Agreement shall be brought in the state or federal courts having jurisdiction over Johnson County, Kansas. User waives any objection to the personal jurisdiction of such courts.
6. In the event a judgment is entered against User in any action by or against User to enforce the parties’ obligations under this Agreement, User shall pay the prevailing parties’ attorneys fees and costs incurred in the prosecution or defense of such action.
7. User acknowledges and agrees that HMLS is a third party beneficiary of this Agreement and both EXIT Realty and HMLS shall each have the authority to enforce its terms against User.
Commute Calculator
Explore commute times from 4706 Wilshire Drive N, St Joseph, MO 64506.