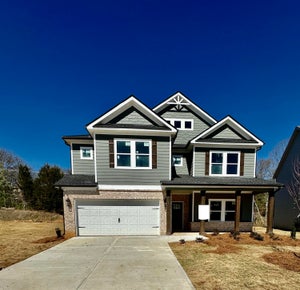
1386 Firelight Way 112Ooltewah, TN 37363
Reflections · Hamilton County
Description
SELLER IS OFFERING A RATE BUYDOWN FOR A LIMITED TIME ONLY! Exceptional New Home Design the Dawson D with Show stopping features like walk-in closets in all second floor Bed Rooms, Stainless Steel Appliances, Oversized Granite barstool inviting Island, Huge corner pantry and covered outdoor living area, upstairs has a Second Living area open Loft for a multitude of uses that you can define. This plan also provides an ideal guest suite on the main floor for the perfect level of separation. The Broker for Trust Homes has a personal interest in the sale of this home.
Property Information
- Property type
- Residential
- Sub-type
- Single Family Residence
- Style
- Contemporary
- Year built
- 2026
- Living area
- 2,607 Sq Ft
- Lot size
- 0.19 acres
- Lot dimensions
- 159.92X338.91
- Garage spaces
- 2
- Days on market
- 183
- MLS® Listing#
- 1531573
Property Features
- Interior
- Eat-in Kitchen · Entrance Foyer · Granite Counters · High Ceilings · Open Floorplan · Pantry · Sound System · Walk-In Closet(s)
- Exterior
- Other
- Appliances
- Tankless Water Heater · Microwave · Gas Water Heater · Free-Standing Gas Range · Disposal · Dishwasher
- Cooling
- Central Air · Electric · Multi Units
- Heating
- Central · Natural Gas
- Flooring
- Carpet · Hardwood · Tile · Other
- Fireplace
- Den · Family Room · Gas Log
- Pool
- Community
- Parking
- Garage Door Opener · Garage Faces Front · Kitchen Level · Attached · Garage
- Laundry
- Electric Dryer Hookup · Gas Dryer Hookup · Laundry Room · Washer Hookup
- Patio
- Covered · Deck · Patio · Porch
- Lot features
- Level
- Construction
- Brick · Fiber Cement · Shingle Siding · Stone · Other
- Foundation
- Concrete Perimeter · Slab
- Roof
- Asphalt · Shingle
- Windows
- Insulated Windows
- Security
- Smoke Detector(s)
- Community
- Clubhouse · Sidewalks · Pool
- Utilities
- Cable Available · Electricity Available · Phone Available · Sewer Connected · Underground Utilities
- Sewer
- Public Sewer
- Water source
- Public
Rooms
Second
- Loft10.5 x 11
Schools
- Elementary
- Westview Elementary
- Middle
- East Hamilton
- High
- East Hamilton
Financial Details
- HOA
- $750 / Annually
- Parcel number
- 160j G 042
Directions
From Chattanooga take E. Brainerd Rd Exit, follow E Brainerd Rd To Ooltewah Ringold Rd turn Left. Community on Left just up the street Past East Hamilton High School. Enter the Community turn Right onto Firelight Way this amazing home will be on the right.
Listing Courtesy: Trust Real Estate Group, LLC - 6785785980
Presented by: Matt C McClain
Commute Calculator
Explore commute times from 1386 Firelight Way 112, Ooltewah, TN 37363.