1085 Main StreetBowdoin, ME 04287
Sagadahoc County
Description
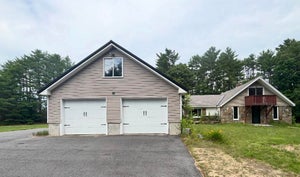
NEW PRICE - exceptional space, history and opportunity in Bowdoin Center. Set on 2 open acres along a scenic stretch of Bowdoin's countryside, this antique Greek Revival farmhouse offers nearly 3,300 finished square feet, an oversized detached garage and a flexible 11-room layout with 6± bedrooms (6 BR) and 2.5 baths (2.5 BA). The home blends period character with meaningful updates, including wood floors, crown molding, medallions, built-ins, wood-burning fireplaces and generous gathering spaces. A refreshed kitchen features granite and soapstone counters, a bakery station, Candlelight cabinetry, high-capacity exhaust and a new 36-inch Forno propane range. The unfinished third-floor attic, measuring approximately 30' x 36', adds excellent potential for future finished space, studio, hobby area or storage. Seller-reported improvements include a 2018 Navien propane heating system with on-demand hot water, extensive wall insulation completed in 2019, Silver Line replacement windows, wiring upgraded prior to 2000, predominantly copper plumbing with some PEX, updated 2023 septic system, and new well jet pump and pressure tank in 2025/2026. Outside, enjoy open lawn, garden space and a striking 28-foot-wide detached 2-car garage with storage above. Convenient to Route 125, I-295 and Brunswick-area amenities, this distinctive Bowdoin property offers rare size, character, updates and value in one of the area's most recognizable village settings.
Property Information
- Property type
- Residential
- Sub-type
- Single Family Residence
- Style
- Colonial / Farmhouse / Greek Revival / New Englander
- Year built
- 1860
- Living area
- 3,294 Sq Ft
- Lot size
- 1.50 acres
- Garage spaces
- 2
- Zoning
- RR
- Days on market
- 116
- MLS® Listing#
- 1667833
Property Features
- Interior
- Pantry · Storage
- Appliances
- Dishwasher · Gas Range · Refrigerator
- Cooling
- None
- Heating
- Propane · Hot Water · Radiant
- Flooring
- Tile · Vinyl · Wood
- Fireplace
- Living Room · Wood Burning
- Basement
- Interior Entry · Full
- Parking
- Gravel · On Site · Detached · Storage
- Laundry
- Main Level
- Patio
- Deck
- Lot features
- Corner Lot · Open Lot · Landscaped · Wooded
- Construction
- Clapboard · Wood Siding · Frame
- Foundation
- Stone
- Roof
- Shingle
- Utilities
- Propane
- Sewer
- Private Sewer · Septic Tank
- Water source
- Private · Well
Rooms
Third
- Other Room 530.0x36.0
Second
- Other Room 38.07x21.0
- Bedroom 612.01x11.08
- Other Room 48.09x17.04
- Bedroom 317.02x15.04
- Bedroom 417.02x11.06
- Bedroom 511.08x11.08
First
- Other Room 27.07x6.0
- Other Room 28.07x16.11
- Bedroom 112.03x8.06
- Bedroom 213.06x11.08
- Dining Room16.07x17.04
- Kitchen19.01x17.04
- Living Room17.02x16.11
Financial Details
- HOA
- None
- Annual taxes
- $4,715Tax year 2025

Documents & links
- Virtual tourVisit
Commute Calculator
Explore commute times from 1085 Main Street, Bowdoin, ME 04287.