21473 Bluefin DrSpringfield, LA 70462
Bruces Harbor · Livingston County
Description
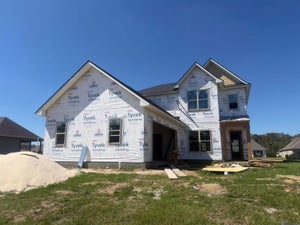
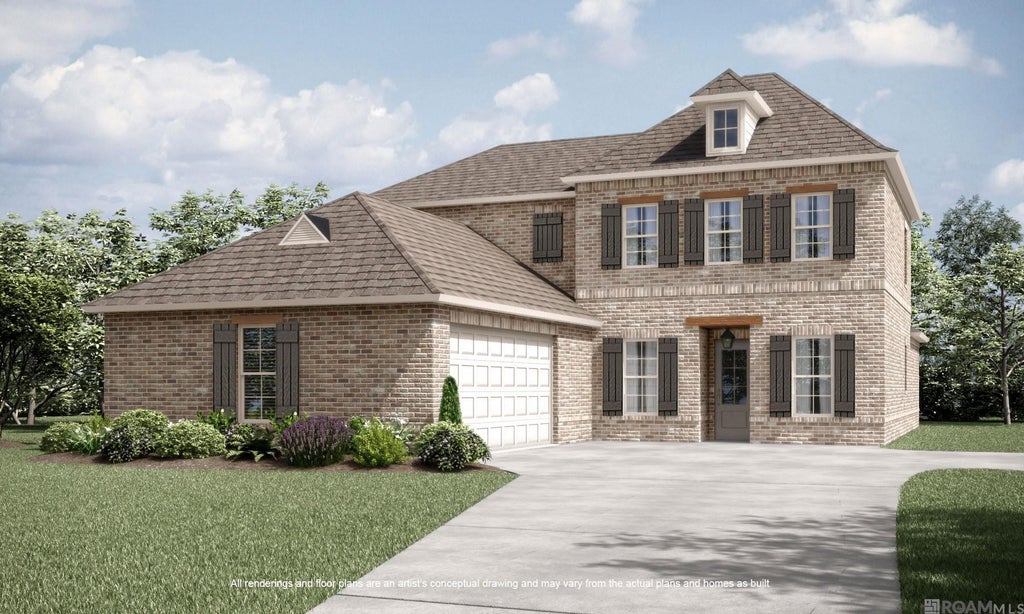
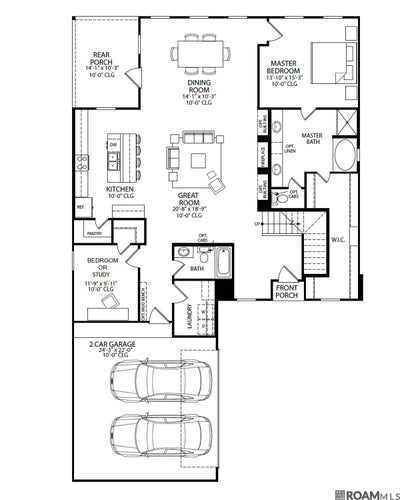
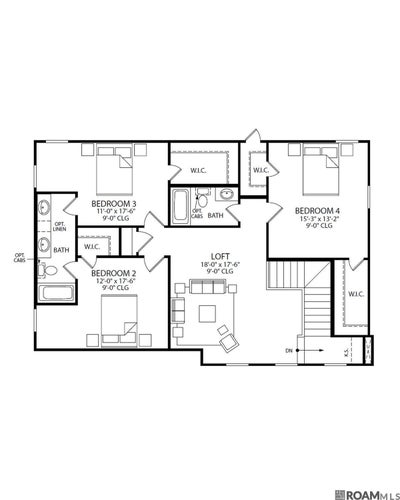
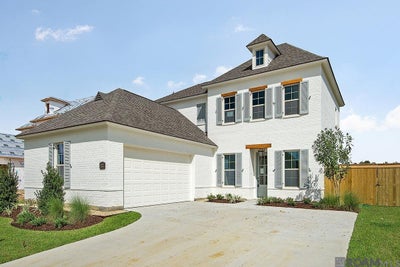
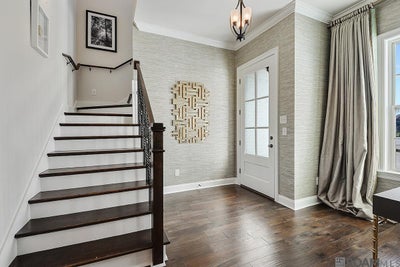
Enjoy waterfront living in Bruce’s Harbor with the new construction Belmont II D by Level Homes. This 3,235-square-foot design offers 5 bedrooms, 4 full baths, an upstairs loft and a 2-car garage. The open-concept first floor brings together a spacious living room, dining room and designer kitchen for easy everyday living and entertaining. Kitchen selections include Beaded Shaker cabinetry, Pure White stone countertops, a vertical Millennium Harlequin Flint backsplash, a 30-inch single-basin stainless farmhouse sink, under-cabinet lighting, a tapered cabinet hood and a Tier 2 single oven with 30-inch cooktop. The living room is anchored by a ventless gas fireplace with an Avenza White stone surround, wood trim casing and a Banyan Brown-stained beam mantel. The first-floor primary suite features upgraded shower wall tile, a seamless shower door and a walk-in closet, while a second downstairs bedroom/study and full bath provide added flexibility. Wood stairs with iron balusters lead to a generous loft, three additional bedrooms and two full baths. The yard will be professionally landscaped and fully sodded. Estimated completion date of February 2027, buyers can pick/approve certain colors and options for a limited period of time. Other lots/plans available. Waterfront living In Bruce's Harbor, just minutes off of I 12 at the Springfield exit and only 30 minutes from Baton rouge! Relax and unwind everyday! Water access to Blood river / Tickfaw. *The completed pictures are not of the actual home but are of the same floorplan; colors and options may vary.
Property Information
- Property type
- Residential
- Sub-type
- Single Family Residence
- Structure type
- House
- Year built
- 2027
- Living area
- 3,235 Sq Ft
- Lot size
- 0.24 acres
- Lot dimensions
- 70x150
- Garage spaces
- 2
- Parking spaces
- 2
- Zoning
- Res Single Family Zone
- Days on market
- 39
- MLS® Listing#
- 2026018345
Property Features
- Interior
- Breakfast Bar · Double Vanity · Entrance Foyer · Eat-in Kitchen · Kitchen Island · Open Floorplan · Pantry · Walk-In Closet(s) · High Ceilings · Crown Molding · Master Downstairs · Stone Counters · Built-in Features
- Exterior
- Lighting
- Appliances
- Disposal · Dishwasher · Gas Cooktop · Microwave · Range Hood · Electric Water Heater · Stainless Steel Appliance(s) · Cooktop · Range · Oven · Built-In Electric Oven
- Cooling
- Central Air · Ceiling Fan(s)
- Heating
- Central · Electric
- Flooring
- Carpet · Vinyl
- Fireplace
- Gas · Ventless · Gas Log
- Parking
- Concrete · Driveway · Garage Door Opener · Garage Faces Side · Attached
- Laundry
- Electric Dryer Hookup · Washer Hookup · Inside · Lower Level
- Patio
- Porch · Covered · Patio
- Fencing
- None
- Lot features
- Landscaped · Level · Waterfront
- Construction
- Brick · Frame · Stucco
- Foundation
- Slab
- Roof
- Shingle
- Windows
- Screens
- Security
- Carbon Monoxide Detector(s) · Smoke Detector(s)
- Community
- Gated
- Utilities
- Cable Available · Electricity Connected · Natural Gas Not Available · Propane · Sewer Connected · Water Connected
- Sewer
- Public Sewer
- Water source
- Public
Rooms
First
- Garage24'3 x 22'0
- Bedroom11'9 x 9'11
- Dining Room14'1 x 10'3
- Kitchen10'0 x 16'9
- Living Room20'8 x 18'9
- Master Bedroom13'10 x 15'3
Second
- Bedroom11'0 x 17'6
- Bedroom12'0 x 17'6
- Bedroom15'3 x 13'2
- Loft18'0 x 17'6
Financial Details
- HOA
- $600 / Annually
- Parcel number
- 00000
Directions
Take 1-12 to Exit 32 Springfield, Take LA 43 South, Left on 42 (Main St), Right on Hwy 22, Right on Yellowfin Dr., then left on Bluefin Dr. Home will be on the right hand side.
Listing Courtesy: Keller Williams Realty Red Stick Partners - 225-768-1800
Listed By: Jennifer Waguespack - 2254453274
Commute Calculator
Explore commute times from 21473 Bluefin Dr, Springfield, LA 70462.