510 5th Ave EAshland, WI 54806
Ashland County
Description
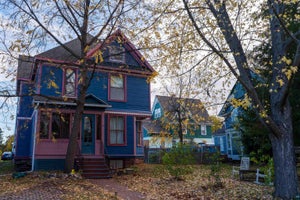
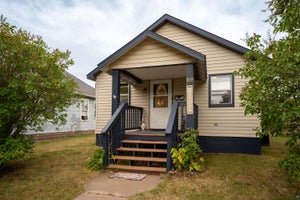
Step inside a home on Ashland's east end where the original interior is still in place: stained woodwork that was never painted, wide cased openings between the living and dining rooms, picture rail, maple floors, and a staircase with its turned newel and open rail, all under the high ceilings of the period. The front porch carries a beadboard ceiling and its hanging swing. Five bedrooms sit within 1,968 finished square feet, one of them on the main floor behind a door of its own with the half bath beside it, and the other four upstairs with the full bath. The main bedroom is just under seventeen feet long; the smallest is a room the sellers use as a bedroom that will as readily serve as an office or a nursery. The kitchen carries a full run of oak cabinetry, a gas range, a dishwasher, a window over the sink looking into the back yard, and a door onto the deck. The detached garage is a shop: two stalls deep with room past them for a built-in workbench, both overhead doors insulated and each on its own newer opener, a sub-panel with capacity to spare, and above it a room with its own stair, wiring, insulation, and an electric heater. The deck off the kitchen is large enough for a dining table and steps down into a yard fenced on both sides and at the rear, entered through a substantial wood gate, with room for a fire pit and a dog. The house is framed on a concrete block foundation under vinyl siding, heated by hot water through cast-iron radiators, and served by city water and city sewer. The roof is a diamond-pattern cement shingle. Moss collects on these roofs in this climate and can be cleaned off. Downtown Ashland and the Lake Superior lakefront are both a short walk from the front steps.
Property Information
- Property type
- Residential
- Sub-type
- Single Family Residence
- Style
- Traditional
- Year built
- 1905
- Stories
- 2
- Living area
- 1,968 Sq Ft
- Lot size
- 0.12 acres
- Lot dimensions
- 37x140
- Garage spaces
- 2
- Days on market
- 65
- MLS® Listing#
- 6127988
Property Features
- Interior
- Master Downstairs
- Appliances
- Dishwasher · Range · Refrigerator
- Heating
- Hot Water
- Basement
- Full
- Parking
- Concrete · Detached
- Patio
- Deck · Porch
- Fencing
- Fenced
- Roof
- Concrete
- Utilities
- Cable Available
- Sewer
- Public Sewer
- Water source
- Public
Rooms
Upper
- Primary Bedroom16x11
- Bathroom8x7
- Bedroom11x11
- Bedroom8x7
- Bedroom11x9
- Entry Hall12x10
- Dining Room14x12
- Kitchen13x13
- Living Room13x12
Main
- Bathroom7x7
- Bedroom15x10
Financial Details
- HOA
- None
- Annual taxes
- $2,163Tax year 2026
- Parcel number
- 201-02011-0000
Directions
Head east on Main St W, turn right on Ellis Ave S, then take 6th St E and 5th Ave E
Listing Courtesy: Porter Realty LLC - ***
Commute Calculator
Explore commute times from 510 5th Ave E, Ashland, WI 54806.