
2017 Knollglen CourtPaso Robles, CA 93446
PR City Limits East(110) · San Luis Obispo County
Description
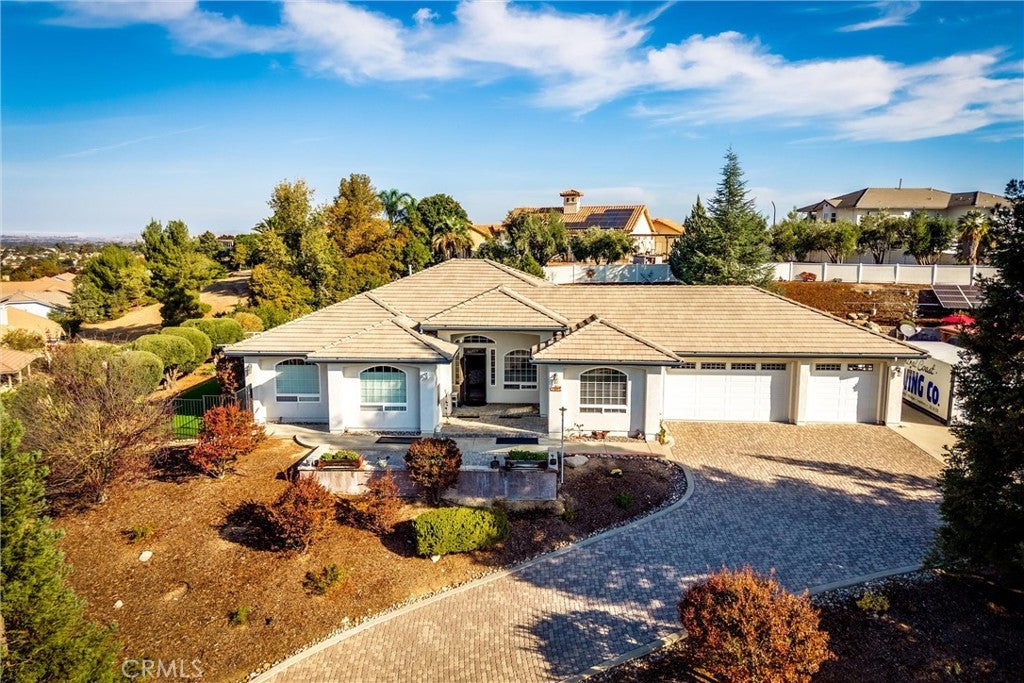
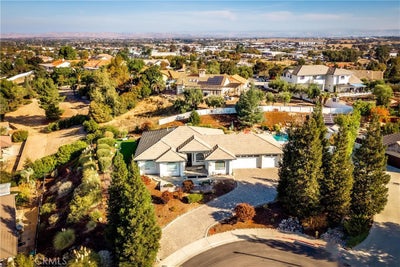
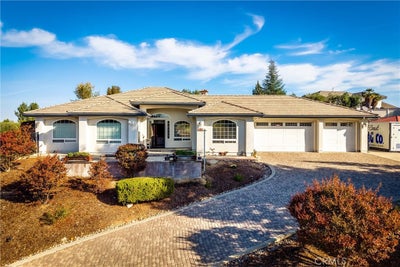
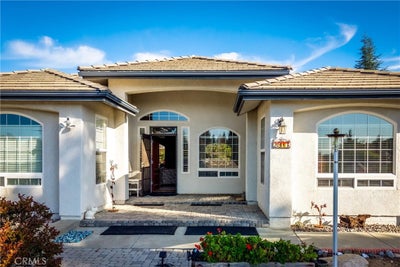
ROLLING HILLS ESTATES! Each owner knew it was the one, the minute they walked through the door. At the end of a quiet cul-de-sac shared with only four other homes, this single-level custom home sits on nearly half an acre with views for miles. Step inside to an open floor plan with 12-foot ceilings, a gas fireplace and large windows that fill the home with natural light from sunrise to sunset. The kitchen has barstool seating and opens to the dining room. Built in 2000, the home offers 3 bedrooms plus an office or 4th bedroom, and 2.75 baths. From the dining room, step out to a large covered patio and a backyard set up for summer: an in-ground pool with a Baja shelf and waterfall, a pool house, a gazebo, and the 3/4 bath in the garage is just a few steps away from the pool. The 3-car garage includes a separate stall used as a workshop and storage room, and there is additional concrete parking with water and power nearby. Owned solar and synthetic lawns keep utility and water costs down. No HOA dues. Close to schools, shopping, downtown Paso Robles restaurants, wineries and events, with easy access to Hwy 46 East and Hwy 101.
Property Information
- Property type
- Residential
- Sub-type
- Single Family Residence
- Structure type
- House
- Year built
- 2000
- Stories
- 1
- Living area
- 2,340 Sq Ft
- Lot size
- 0.47 acres
- Garage spaces
- 3
- Parking spaces
- 5
- Zoning
- R1
- Days on market
- 5
- MLS® Listing#
- NS26230926
Property Features
- Interior
- Breakfast Bar · Ceiling Fan(s) · Central Vacuum · Eat-in Kitchen · Granite Counters · High Ceilings · Recessed Lighting · Walk-In Closet(s) · Master Downstairs
- Exterior
- Rain Gutters
- Appliances
- Double Oven · Dishwasher · Gas Cooktop · Disposal · Microwave · Water Softener · Water Purifier · Dryer · Washer
- Cooling
- Central Air
- Heating
- Forced Air · Fireplace(s)
- Flooring
- Carpet · Tile
- Fireplace
- Gas · Living Room
- Pool
- Private · In Ground · Waterfall
- Parking
- Attached · Driveway · Garage · See Remarks · Workshop in Garage
- Laundry
- Electric Dryer Hookup · Gas Dryer Hookup · Inside
- Patio
- Covered
- Fencing
- Privacy · Vinyl · Wrought Iron
- Lot features
- Back Yard · Cul-De-Sac · Landscaped · Paved
- Construction
- Stucco
- Foundation
- Slab
- Roof
- Concrete · Tile
- Windows
- Double Pane Windows · Skylight(s)
- Security
- Prewired
- Other structures
- Gazebo
- Community
- Curbs · Street Lights · Sidewalks
- Utilities
- Cable Available · Phone Connected · Sewer Available · Water Connected
- Sewer
- Public Sewer
- Water source
- Public
Rooms
- Other
- Bathroom
- Dining Room
- Kitchen
- Master Bedroom
Financial Details
- HOA
- None
- Parcel number
- 025363018
Directions
Golden Hill Rd or Rolling Hills Rd to Summit Drive. Continue to the top of the hill & turn into cul-de-sac at Knollglen Ct.
Listing Courtesy: Country Real Estate - 805-878-2225
Presented by: Kandie Frederick
Licensed in the state of California.
Commute Calculator
Explore commute times from 2017 Knollglen Court, Paso Robles, CA 93446.