19657 Sharp RoadElwood, IL 60421
Will County
Description
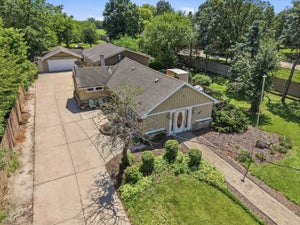
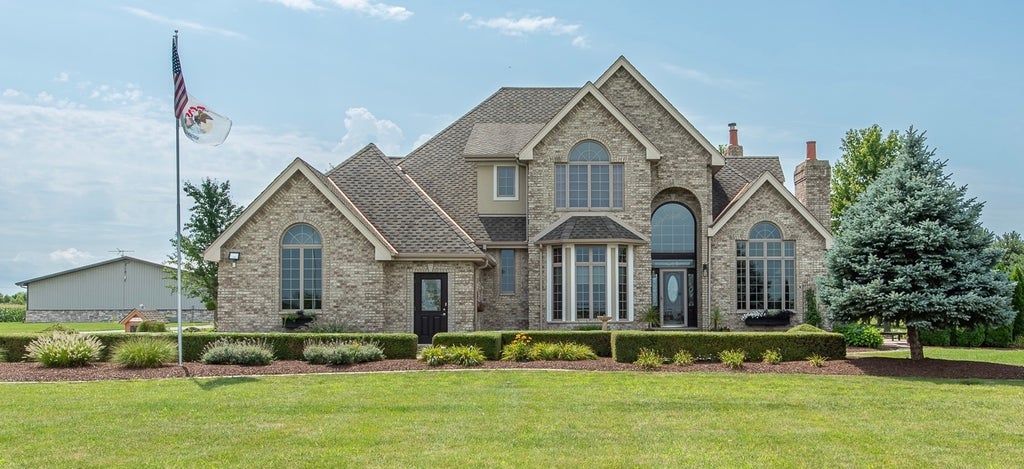
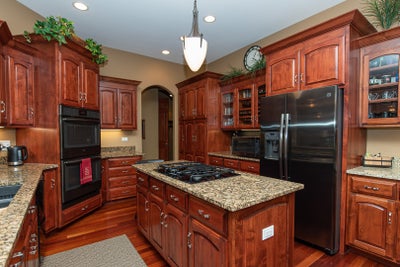
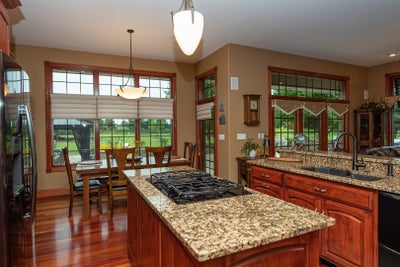
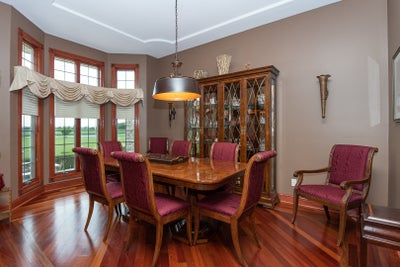
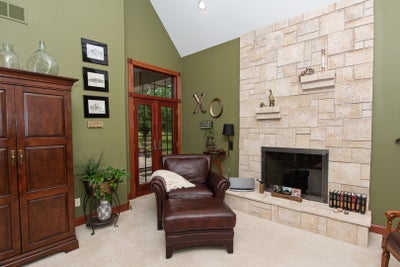
Private 10 acre estate. 1 of a kind property w/home plus 80x60 custom out building. Main floor offers master suite & private office Features soaring c-lings ~8ft raised panel solid HW doors. All windows have wood blinds & fabric. Upstairs - 3BR/2BA PLUS bonus room. Finished basement incl *Theatre (equip stays) & Bar all w/heated tile floors. Entertain in style! Gorgeous brick patio land&lightscaping /HUGE outbldg has 3 OH doors perfect for large equip or toys. Complete home entertainment system with video and audio remote controls, Indoor and outdoor stereo speakers, true home theatre with projector and 10 ft roll down screen, full large wet bar with back cabinets and overhead and Accent lighting. Out building: 60ft X 80ft X 12ft eave, 3 overhead doors, 2 pedestrian doors. Steel primary framing, wood secondary framing, metal clad roof and walls, silicone White reflective roof coating, liner panels on ceiling, plywood walls, R 20 insulated, LED lighting, water and septic, filtration and booster pump, 200A electric service. Air compressor, welder receptacles, storage mezzanine, work bench with storage, Partitioned, concrete floors, water filtration and booster pump. Flag pole with night lighting, vegetation accent well lights, walkway lighting, Pathway lighting, security lighting. All exterior lighting either photocell or timer Controlled. Appliances: Double oven, island cook top with exhaust, refrigerator, microwave, washer, dryer (front load) additional refrigerator in lower level, wine cooler and refrigerator at wet bar lower level. Attached 3 car plus garage with tiled floor, kitchen style cabinets, and deep sink. Fireplaces: Living room and family room (natural and gas log) Heat/fuel: Natural Gas, two furnaces and air conditioners, hot water generator and radiant floors in lower level and attached garage Lot Description: Paver brick walkways, multi level paver brick patio with hammock and swing stand, flower beds all around the home and remote in yard, mature landscaping. Sewer: septic system Water: well dual service, home and out building, whole house filtration, pressure booster, saltless softener. Electric service: 400A, 200A to home, 200A to out building, 36KW (150A) backup generator, separately housed with automatic transfer switches. Property is contiguous to large wetland (permanently undevelopable) with an Abundance of wildlife including deer, rabbits, squirrels, birds, etc. etc., Sharp Road dead ends at this property, no through traffic. Crop lease in effect for 6.5 acres of the ten acre parcel, rotating corn and Beans annually. Recent Improvements: New roof, 20 year, 120MPH wind rated, architectural shingle, Sept. 17.2013 New well, 20GPM installed 5.20.21 Recently painted trim work. New aluminum patio room 2020 Water: Must be seen to be fully appreciated. Meticulously maintained and in excellent condition.. Property will be shown by appointment only to qualified buyers. Too Much to Mention!! Pre approval loan letters are required with any offer Occupancy will be at closing and schedules can be discussed following an acceptable offer. Call for private tour.
Property Information
- Property type
- Residential
- Sub-type
- Single Family Residence
- Year built
- 2004
- Living area
- 4,500 Sq Ft
- Lot size
- 10.00 acres
- Lot dimensions
- 849X743X347X413X489
- Garage spaces
- 20
- Parking spaces
- 20
- Ownership
- Fee Simple
- Days on market
- 132
- MLS® Listing#
- 12692991
Property Features
- Interior
- Central Vacuum · Wet Bar
- Appliances
- Water Softener · Double Oven · Dishwasher · Refrigerator · Bar Fridge · Washer · Dryer
- Cooling
- Ceiling Fan(s) · Central Air · Zoned
- Heating
- Natural Gas · Steam · Radiant
- Fireplace
- Family Room · Living Room · Wood Burning · Gas Log · Gas Starter
- Basement
- Sump Pump · Finished · Full · Daylight
- Parking
- Asphalt · Garage Door Opener · Heated Garage · Other · Attached · Garage
- Patio
- Patio
- Lot features
- Landscaped
- Construction
- Brick
- Foundation
- Concrete Perimeter
- Roof
- Other
- Security
- Security System
- Other structures
- Outbuilding
- Sewer
- Septic Tank
- Water source
- Well
Rooms
Basement
- Recreation Room52X13
- Exercise Room17X17
Main
- Utility Room-1st Floor12X8
- Dining Room16X11
- Family Room17X13
- Kitchen22X15
- Living Room13X12
- Master Bedroom18X15
- Office12X10
Second
- Play Room15X15
- Bedroom 215X10
- Bedroom 314X10
- Bedroom 413X11
- Bedroom 516X15
- Bonus Room19X18
Lower
- Den16X14
Financial Details
- Annual taxes
- $8,141Tax year 2023
- Parcel number
- 1011043000120000
Directions
Rt 53 approx 1 mi S. of Laraway to Sharp W to address

Listing Courtesy: Skydan Real Estate Sales, LLC - 7084500110
Last Updated: 2026-07-01
Commute Calculator
Explore commute times from 19657 Sharp Road, Elwood, IL 60421.