
6310, 304 Mackenzie Way SWAirdrie, AB T4B 3H6
Downtown
Description
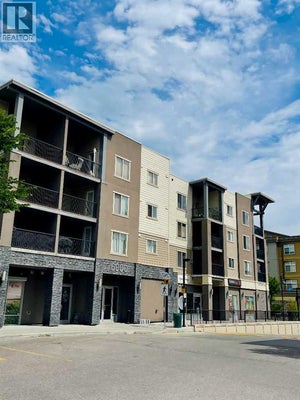
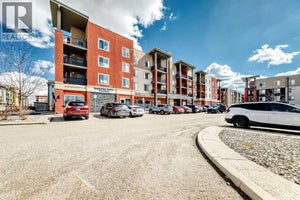
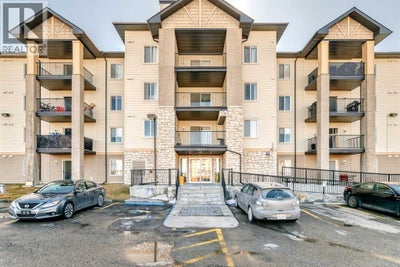
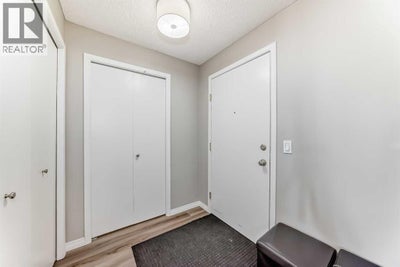
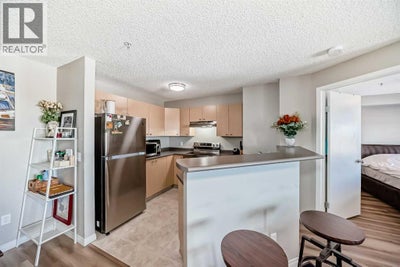
**CONDO FEE INCLUDES UTILITIES** | 2 BEDROOM | 2 BATHROOM | POND VIEW | TONS OF VISITOR PARKING | Discover peaceful condo living in this third-floor unit featuring 2 bedrooms and 2 bathrooms, complete with beautiful pond views. The interior showcases a fresh, modern feel with luxury vinyl plank flooring, and updated lighting throughout. The open-concept layout creates a bright, connected living space ideal for both everyday living and entertaining. The thoughtfully designed floor plan offers added privacy, with bedrooms positioned on opposite sides of the unit. The primary suite includes a walk-through closet leading directly into its ensuite bathroom. In the kitchen, you’ll find a newer stove and hood fan (2024), while in-suite laundry and additional storage provide everyday convenience. Step outside onto your private balcony to relax and take in the tranquil surroundings and views of the pond. Located within walking distance to amenities such as Sobeys, Anytime Fitness, parks, and a variety of restaurants, this home delivers both comfort and accessibility. Don’t miss the 3D virtual tour—schedule your private showing today!! (id:31684)
Property Information
- Property type
- Residential
- Sub-type
- Single Family Residence
- Year built
- 2004
- Stories
- 4
- Living area
- 845 Sq Ft
- Lot dimensions
- 79.00
- Parking spaces
- 1
- Ownership
- Condo/Strata
- Listing #
- A2294862
Property Features
- Interior
- Elevator
- Appliances
- Refrigerator · Dishwasher · Range · Washer/Dryer · Range Hood
- Cooling
- None
- Heating
- Baseboard
- Flooring
- Linoleum
- Lot features
- See Remarks
Financial Details
- HOA
- $593 / MonthlyAssociation: Astoria Asset Management
- Annual taxes
- $1,633Tax year 2025
- Parcel number
- 0030992052

Listing Courtesy: Real Broker
Data Terms of Use
This website is operated by EXIT Realty, a brokerage who is a member of The Canadian Real Estate Association (CREA). The content on this website is owned or controlled by CREA. By accessing this website, the user agrees to be bound by these terms of use as amended from time to time, and agrees that these terms of use constitute a binding contract between the user, EXIT Realty, and CREA.
Copyright
The content on this website is protected by copyright and other laws, and is intended solely for the private, non-commercial use by individuals. Any other reproduction, distribution or use of the content, in whole or in part, is specifically prohibited. Prohibited uses include commercial use, “screen scraping”, “database scraping”, and any other activity intended to collect, store, reorganize or manipulate the content of this website.
Trademarks
REALTOR®, REALTORS®, and the REALTOR® logo are certification marks that are owned by REALTOR® Canada Inc. and licensed exclusively to The Canadian Real Estate Association (CREA). These certification marks identify real estate professionals who are members of CREA and who must abide by CREA’s By-Laws, Rules, and the REALTOR® Code. The MLS® trademark and the MLS® logo are owned by CREA and identify the professional real estate services provided by members of CREA.
Liability and Warranty Disclaimer
The information contained on this website is based in whole or in part on information that is provided by members of CREA, who are responsible for its accuracy. CREA reproduces and distributes this information as a service for its members, and assumes no responsibility for its completeness or accuracy.
Amendments
EXIT Realty may at any time amend these Terms of Use by updating this posting. All users of this site are bound by these amendments should they wish to continue accessing the website, and should therefore periodically visit this page to review any and all such amendments.