
332 S Leyden StreetDenver, CO 80224
Monaco Gardens · Denver County
Description
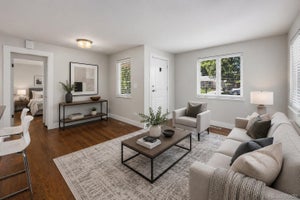
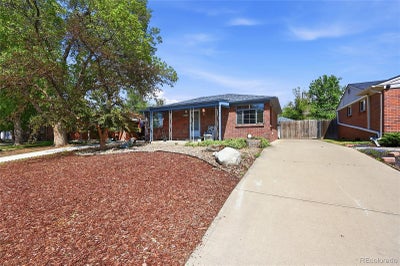
Nestled in the highly sought-after South Hilltop neighborhood, this charming 1953 ranch home offers the perfect blend of location, character, and comfort. Just blocks from Crestmoor Park and minutes from the upscale shopping, dining, and entertainment of Cherry Creek, this home places you in one of Denver’s most desirable locations. Beautifully maintained and move-in ready, this inviting 3-bedroom, 2-bathroom home is filled with warmth and timeless charm. Hardwood floors run throughout the main level, where you’ll find two spacious bedrooms and a classic bathroom featuring a stylish pedestal sink. The nicely appointed kitchen offers great functionality and opens directly to the expansive private backyard that is perfect for entertaining, gardening, or simply relaxing outdoors. Additional updates include a new roof and fresh interior paint throughout, giving the home a clean, updated feel while preserving its original character. The finished basement provides exceptional flexibility with space ideal for a family room, guest suite, home office, exercise room, or additional bedroom. The basement also includes a laundry room and a convenient 3/4 bathroom. Completing the property is a detached 2-car garage and timeless ranch style living designed for comfort and functionality. Whether you’re enjoying nearby parks, top-rated restaurants, or all that nearby Cherry Creek has to offer, you’ll love the lifestyle this home provides. This home is cross listed as for sale and for rent. Don’t miss this incredible opportunity — schedule your private showing today!
Property Information
- Property type
- Residential
- Sub-type
- Single Family Residence
- Structure type
- House
- Year built
- 1953
- Living area
- 1,660 Sq Ft
- Lot size
- 0.15 acres
- Garage spaces
- 2
- Parking spaces
- 2
- Ownership
- Individual
- Zoning
- E-SU-DX
- Days on market
- 165
- MLS® Listing#
- 4328317
Property Features
- Interior
- Eat-in Kitchen
- Appliances
- Dishwasher · Disposal · Dryer · Oven · Refrigerator
- Cooling
- Central Air
- Heating
- Forced Air
- Flooring
- Wood
- Basement
- Full
- Patio
- Front Porch
- Lot features
- Level
- Construction
- Brick
- Roof
- Other
- Sewer
- Public Sewer
Rooms
Basement
- Bathroom Three Quarter
- Bedroom
Main
- Bathroom Full
- Bedroom
Schools
- Elementary
- Denver Green
- Middle
- Denver Green
- High
- George Washington
Financial Details
- HOA
- None
- Annual taxes
- $2,789Tax year 2024
- Parcel number
- 6172-02-006

Listing Courtesy: Realty One Group Premier Colorado - buyahomewithshana@gmail.com,720-254-9501
This publication is designed to provide information with regard to the subject matter covered. It is displayed with the understanding that the publisher and authors are not engaged in rendering real estate, legal, accounting, tax, or other professional services and that the publisher and authors are not offering such advice in this publication. If real estate, legal, or other expert assistance is required, the services of a competent, professional person should be sought. The information contained in this publication is subject to change without notice. METROLIST, INC., DBA RECOLORADO MAKES NO WARRANTY OF ANY KIND WITH REGARD TO THIS MATERIAL, INCLUDING, BUT NOT LIMITED TO, THE IMPLIED WARRANTIES OF MERCHANTABILITY AND FITNESS FOR A PARTICULAR PURPOSE. METROLIST, INC., DBA RECOLORADO SHALL NOT BE LIABLE FOR ERRORS CONTAINED HEREIN OR FOR ANY DAMAGES IN CONNECTION WITH THE FURNISHING, PERFORMANCE, OR USE OF THIS MATERIAL.
PUBLISHER'S NOTICE: All real estate advertised herein is subject to the Federal Fair Housing Act and the Colorado Fair Housing Act, which Acts make it illegal to make or publish any advertisement that indicates any preference, limitation, or discrimination based on race, color, religion, sex, handicap, familial status, or national origin.
METROLIST, INC., DBA RECOLORADO will not knowingly accept any advertising for real estate that is in violation of the law. All persons are hereby informed that all dwellings advertised are available on an equal opportunity basis.
Licensed in the state of Colorado
Data Terms of Use
The information contained in this publication is subject to change without notice. METROLIST, INC. MAKES NO WARRANTY OF ANY KIND WITH REGARD TO THIS MATERIAL, INCLUDING, BUT NOT LIMITED TO, THE IMPLIED WARRANTIES OF MERCHANTABILITY AND FITNESS FOR A PARTICULAR PURPOSE. METROLIST, INC. SHALL NOT BE LIABLE FOR ERRORS CONTAINED HEREIN OR FOR ANY DAMAGES IN CONNECTION WITH THE FURNISHING, PERFORMANCE, OR USE OF THIS MATERIAL.
 PUBLISHER'S NOTICE: All real estate advertised herein is subject to the Federal Fair Housing Act and the Colorado Fair Housing Act, which Acts make it illegal to make or publish any advertisement that indicates any preference, limitation, or discrimination based on race, color, religion, sex, handicap, familial status, or national origin.
METROLIST, INC. will not knowingly accept any advertising for real estate that is in violation of the law. All persons are hereby informed that all dwellings advertised are available on an equal opportunity basis.
©2017 METROLIST, INC. All Rights Reserved 7100 E. Belleview Ave. #110 Greenwood Village, CO 80111 USA
ALL RIGHTS RESERVED WORLDWIDE. No part of this publication may be reproduced, adapted, translated, stored in a retrieval system or transmitted in any form or by any means, electronic, mechanical, photocopying, recording, or otherwise, without the prior written permission of the publisher. The information contained herein including but not limited to all text, photographs, digital images, virtual tours, may be seeded and monitored for protection and tracking.
Commute Calculator
Explore commute times from 332 S Leyden Street, Denver, CO 80224.