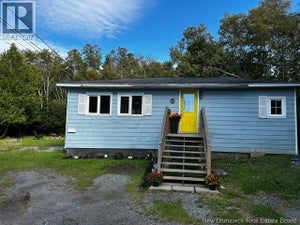
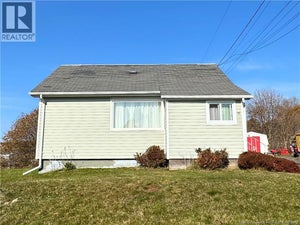
66 Ropewalk RoadSaint John, NB E2K 2R1
Description
Sometimes, the right home is about more than just what's inside. It's about finding a neighbourhood where you can put down roots, enjoy the convenience of city living, and watch your family grow. Tucked along a quiet little street in the heart of the city's north end, this two level home offers just that. Within walking distance of grocery stores, restaurants, schools, shopping and so much more, the locations is hard to beat. Even better, a brand new K to 5 school is currently being built on the neighbouring lot behind the homes on Ropewalk, adding another wonderful convenience for families in the area. Inside, the home has undergone an impressive transformation over past four to five years, with updates from top to bottom, including upgraded electrical and plumbing, new flooring, modern lighting, a beautifully updated kitchen and bathroom, and a fresh, bright colour palette throughout. Comfort has also been considered, with two owned heat pumps and a spray foamed crawl space basement adding to the home's efficiency and appeal. The main level offers a lovely flow, beginning with a welcoming front room and continuing into the living room, before opening into the kitchen and dining area. The updated kitchen is both stylish and inviting, featuring stainless steel appliances and a beautiful wooden countertop that adds just the right touch of warmth. A conveniently located stackable washer and dryer complete the main floor. Upstairs, you'll find three comfortable bedrooms, each with carpeting that brings a little extra warmth and softness to the space. Whether you need bedrooms for the family, a nursery, or a dedicated home office, there's room to make it your own. For first time buyers, growing families, or anyone looking for a move in ready home in a wonderfully convenient neighbourhood, this one is worth a closer look. A welcoming home and a location that makes everyday living just a little easier. Sometimes, that's exactly where the next chapter should begin. (id:31684)
Property Information
- Property type
- Residential
- Sub-type
- Single Family Residence
- Structure type
- House
- Living area
- 1,203 Sq Ft
- Lot size
- 4,004 Sq Ft
- Lot dimensions
- 4004
- Ownership
- Freehold
- Listing #
- NB151201
Property Features
- Exterior
- Balcony
- Heating
- Baseboard · Electric
- Flooring
- Carpet · Vinyl
- Basement
- Crawl Space
- Lot features
- Level
- Construction
- Vinyl Siding · Wood Siding
- Sewer
- Public Sewer
- Water source
- Public
Rooms
Second level
- Primary Bedroom9'7'' x 14'2''
- Bedroom7'7'' x 9'3''
- Bedroom9'7'' x 8'7''
Main level
- Bath (# pieces 1-6)11'8'' x 3'6''
- Dining Room9'3'' x 14'7''
- Kitchen9'3'' x 14'7''
- Living Room14'4'' x 12'6''
- Office19'9'' x 9'5''
Financial Details
- Annual taxes
- $2,831
- Parcel number
- 00046086
Directions
Millidge Ave to Ropewalk Rd., or, Somerset to Ropewalk.
Open Houses
- 4:00–6:00 PMAdd to calendar
- 4:00–6:00 PMAdd to calendar

Listing Courtesy: RE/MAX Professionals
Data Terms of Use
This website is operated by EXIT Realty Specialists, a brokerage who is a member of The Canadian Real Estate Association (CREA). The content on this website is owned or controlled by CREA. By accessing this website, the user agrees to be bound by these terms of use as amended from time to time, and agrees that these terms of use constitute a binding contract between the user, EXIT Realty Specialists, and CREA.
Copyright
The content on this website is protected by copyright and other laws, and is intended solely for the private, non-commercial use by individuals. Any other reproduction, distribution or use of the content, in whole or in part, is specifically prohibited. Prohibited uses include commercial use, “screen scraping”, “database scraping”, and any other activity intended to collect, store, reorganize or manipulate the content of this website.
Trademarks
REALTOR®, REALTORS®, and the REALTOR® logo are certification marks that are owned by REALTOR® Canada Inc. and licensed exclusively to The Canadian Real Estate Association (CREA). These certification marks identify real estate professionals who are members of CREA and who must abide by CREA’s By-Laws, Rules, and the REALTOR® Code. The MLS® trademark and the MLS® logo are owned by CREA and identify the professional real estate services provided by members of CREA.
Liability and Warranty Disclaimer
The information contained on this website is based in whole or in part on information that is provided by members of CREA, who are responsible for its accuracy. CREA reproduces and distributes this information as a service for its members, and assumes no responsibility for its completeness or accuracy.
Amendments
EXIT Realty Specialists may at any time amend these Terms of Use by updating this posting. All users of this site are bound by these amendments should they wish to continue accessing the website, and should therefore periodically visit this page to review any and all such amendments.
Commute Calculator
Explore commute times from 66 Ropewalk Road, Saint John, NB E2K 2R1.