
4501 Fallbrook PlaceSalida, CA 95368
Stanislaus County
Description
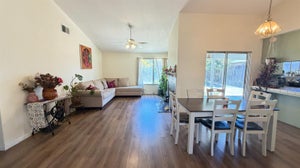
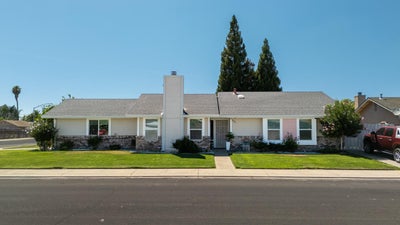
Welcome to 4501 Fallbrook - beautifully updated single-story home situated on a spacious corner lot, offering the perfect combination of modern upgrades, comfort, and convenience. Featuring 3 bedrooms, 2 fully remodeled bathrooms, and approximately 1,316 square feet of thoughtfully designed living space, this move-in-ready residence is ideal for first-time buyers, growing families, or anyone looking for a turnkey home in a desirable Salida location. Step inside to discover fresh interior paint and beautifully remodeled flooring that flows seamlessly throughout the entire home, creating a bright, clean, and contemporary feel. The functional floor plan offers comfortable living spaces perfect for everyday living and entertaining alike. Both bathrooms have been completely renovated with stylish finishes, providing a fresh, modern aesthetic that enhances the home's overall appeal. Every update has been thoughtfully completed to provide today's buyers with a move-in-ready experience. Outside, you'll find one of the property's standout features a fully remodeled front and backyard designed for both beauty and functionality. Whether you're hosting family gatherings, enjoying a quiet evening outdoors, or creating the backyard of your dreams, this spacious outdoor space offers endless possibilities. The generous corner lot provides added privacy, enhanced curb appeal, and additional room for outdoor activities. Conveniently located near local schools, parks, shopping, dining, and with easy access to Highway 99, this home offers an excellent location for commuters while keeping everyday amenities just minutes away. Don't miss this exceptional opportunity to own a beautifully updated home in one of Salida's most convenient neighborhoods. Upgrades that have been done are the following: new flooring completed one year ago vinyl waterproof, New sliding glass door, Dual Pane windows,New backyard concrete with Turf design, New Water heater, Primary room windows were added, both bathrooms have been remodeled.
Property Information
- Property type
- Residential
- Sub-type
- Single Family Residence
- Year built
- 1987
- Living area
- 1,316 Sq Ft
- Lot size
- 0.16 acres
- Garage spaces
- 2
- MLS® Listing#
- 226100544
Property Features
- Interior
- Walk-In Closet(s) · Tile Counters
- Appliances
- Free-Standing Refrigerator · Dishwasher · Microwave · Water Heater
- Cooling
- Ceiling Fan(s) · Central Air
- Heating
- Central · Fireplace(s)
- Flooring
- Laminate · Vinyl
- Fireplace
- Wood Burning · Gas Starter
- Parking
- Paved · Garage Door Opener
- Laundry
- Laundry Closet
- Lot features
- Corner Lot
- Construction
- Brick
- Foundation
- Slab
- Roof
- Composition
- Other structures
- Storage
- Community
- Sidewalks
- Sewer
- Public Sewer
- Water source
- Public
Schools
- District
- Stanislaus
Financial Details
- HOA
- None
- Parcel number
- 135-008-049-000
Directions
South on Overland Place, left on Stillwater Drive, Left on Fallbrook Lane.

Listing Courtesy: EXIT Realty Consultants - 2096224800
CA DRE# 01520140. Kris Klair Broker
Data Terms of Use
Terms of Use
1. The following are terms of a legal agreement between you, the person viewing and/or using this Internet site (“User”) and the operator ("Provider") of this Internet site ("Site"), By accessing, browsing and/or using this Site, User acknowledges that User has read, understood, and agrees to be bound by these terms and to comply with all applicable laws and regulations, including but not limited to U.S. export and re-export control laws and regulations. If User does not agree to these terms, User is not authorized to use this Site. The material provided on this Site is protected by law, including, but not limited to, United States Copyright law and international treaties.
2. User must be a prospective purchaser or seller of real estate with a bona fide interest in the purchase or sale of such real estate.
3. All real estate data provided on this Site (including but not limited to descriptions, images, and other information constituting or relating to real estate listings) is strictly for the personal, private, non-commercial use of User and is not made available for redistribution, retransmission, reformatting, modification or copying. User may not sell or use any of the real estate data on this Site for any purpose other than attempting to evaluate houses or properties for sale or purchase by User. User acknowledges that the real estate data on this Site is provided by MetroList Services, Inc., a California corporation (“MetroList”), and User acknowledges the validity of MetroList's copyright as to such data. User expressly acknowledges and agrees that MetroList is a third-party beneficiary of these Terms of Use, and that MetroList will be entitled to enforce these Terms of Use against User.
4. To the fullest extent permitted by law, the data on this Site is provided "as is," without warranty or representation of any kind, either express or implied, as to the nature, quality, characteristics or value of any property or information to which the data pertains. NEITHER PROVIDER NOR METROLIST MAKES ANY WARRANTIES, EXPRESS OR IMPLIED, REGARDING THE DATA DISPLAYED ON THIS SITE, INCLUDING, BUT NOT LIMITED TO, THE IMPLIED WARRANTIES OF MERCHANTABILITY AND FITNESS FOR A PARTICULAR PURPOSE, OR AS TO THE TIMELINESS, ACCURACY AND/OR COMPLETENESS OF THE DATA.
5. NEITHER PROVIDER NOR METROLIST SHALL BE LIABLE FOR ANY INCIDENTAL, SPECIAL, CONSEQUENTIAL, INDIRECT, SPECIAL, PUNITIVE OR EXEMPLARY DAMAGES WHATSOEVER (INCLUDING WITHOUT LIMITATION, DAMAGES FOR LOSS OF BUSINESS INFORMATION, LOSS OF DATA, LOST PROFITS, LOSS OF CUSTOMERS OR OTHER PECUNIARY LOSS), ARISING OUT OF THE USE OR INABILITY TO USE THE DATA DISPLAYED ON THIS SITE, WHETHER THE CLAIM OR CAUSE OF ACTION ARISES IN TORT, CONTRACT, NEGLIGENCE, STRICT LIABILITY OR UNDER ANY OTHER LEGAL THEORY.
6. User agrees that the prevailing party or parties in any action brought to enforce or for breach of these Terms of Use shall be entitled to recover, in addition to any other relief, that party’s or those parties’ reasonable attorney’s fees and court costs incurred in such action from the non-prevailing party or parties.
Commute Calculator
Explore commute times from 4501 Fallbrook Place, Salida, CA 95368.