9813 Oak Glade DriveDenton, TX 76207
Landmark · Denton County
Description
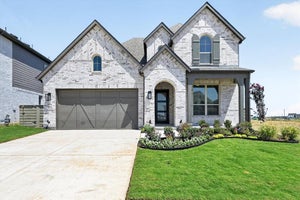
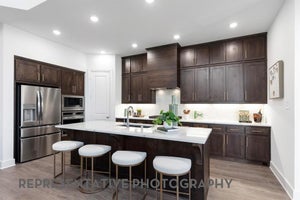
Stunning Cambridge plan by Highland Homes!! This 5-bedroom, 5-bath Highland Homes has gorgeous designer upgrades throughout. It is located in the sought-after Landmark community. This new premier community will feature over 30 miles of hiking trails, stocked fishing pond, resort style pool and observation tower to view the stunning Texas sunsets! Close to a new HEB shopping center! This thoughtfully designed 2 story home features soaring ceilings at the entry and main living areas. The first floor has an open concept floor plan with a downstairs entertainment room - perfect for entertaining! The kitchen features a large island, tons of gorgeous cabinetry, built in appliances and a 5-burner gas cooktop. The primary suite features a bay window architectural feature that feels so luxurious. The ensuite bath is spa inspired with a gorgeous freestanding tub and spacious closet. There is also a secondary bedroom and bathroom downstairs which is perfect for a guest suite. The home has a large, covered patio for you to make the outdoor paradise of your dreams. There is also a private pocket office that is perfect for remote work or study. The second story of this home is an ideal layout. There are 3 bedrooms and 3 bathrooms so everyone one gets their own bathroom! There is also a beautiful loft style game room for additional living space.
Property Information
- Property type
- Residential
- Sub-type
- Single Family Residence
- Year built
- 2026
- Living area
- 3,243 Sq Ft
- Lot size
- 0.17 acres
- Garage spaces
- 2
- Days on market
- 258
- MLS® Listing#
- 21170647
Property Features
- Interior
- Double Vanity · Eat-in Kitchen · Kitchen Island · Open Floorplan · Pantry · Vaulted Ceiling(s) · Walk-In Closet(s)
- Exterior
- Rain Gutters · Lighting
- Appliances
- Dishwasher · Disposal · Electric Oven · Gas Cooktop · Microwave
- Cooling
- ENERGY STAR Qualified Equipment · Zoned
- Heating
- Zoned
- Flooring
- Carpet · Tile
- Parking
- Garage · Garage Door Opener · Garage Faces Front · Attached
- Laundry
- Electric Dryer Hookup · Washer Hookup
- Patio
- Covered
- Fencing
- Back Yard · Fenced · Gate · Wood
- Lot features
- Interior Lot · Landscaped
- Construction
- Brick
- Roof
- Shingle
- Security
- Smoke Detector(s)
- Sewer
- Public Sewer
- Water source
- Public
Rooms
First
- Bedroom11 x 12
- Dining Room17 x 10
- Kitchen14 x 12
- Living Room17 x 14
- Master Bathroom9 x 9
- Master Bedroom16 x 13
- Media Room14 x 11
Second
- Bedroom10 x 14
- Bedroom13 x 15
- Bedroom11 x 12
- Game Room18 x 13
Schools
- Elementary
- EP Rayzor
- Middle
- Tom Harpool
- High
- Guyer
- District
- Denton ISD
Financial Details
- HOA
- $1,600 / AnnuallyAssociation: Landmark Community Management
- Parcel number
- R1053411
Directions
North on 35W Exit Robson Ranch Road off of I-35W. Turn onto westbound Robson Ranch Road. The destination is on the right.

Listing Courtesy: HIGHLAND HOMES REALTY - 888-524-3182
Presented by: Dina Verteramo
Last Updated: 2026-02-04T00:00:00.000Z
Commute Calculator
Explore commute times from 9813 Oak Glade Drive, Denton, TX 76207.