220 Bear Crawl Road Rb 28Jasper, TN 37347
Jasper Highlands · Marion County
Description
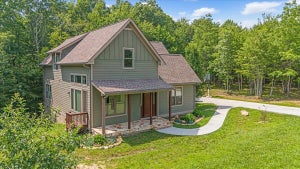
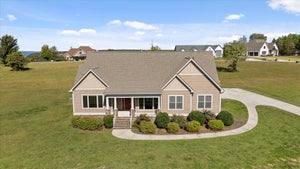
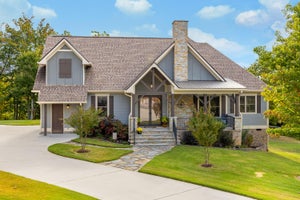
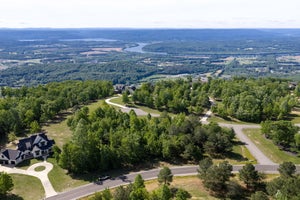
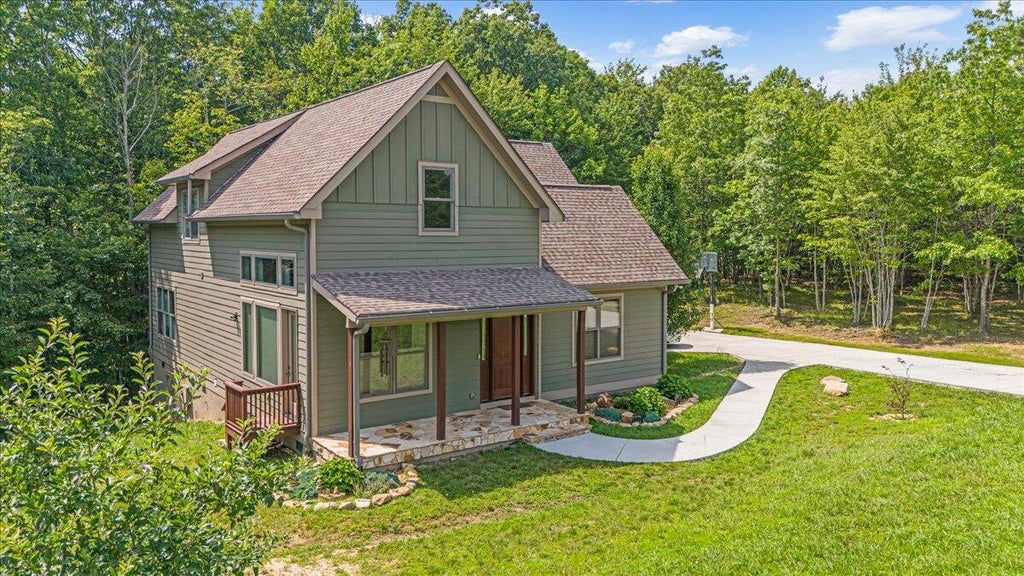
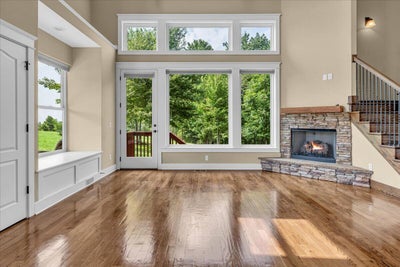
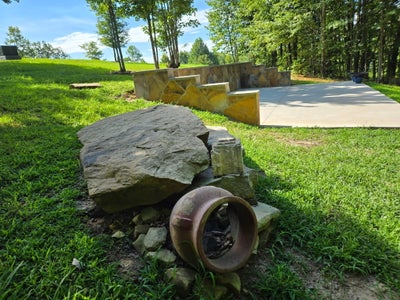
Some homes check the boxes. Others change the way you live. Tucked away on 1.33 private acres at the end of a quiet cul-de-sac in Jasper Highlands, this home offers something increasingly difficult to find--space to breathe, room to move, and a connection to nature right outside your door. Start your mornings with coffee on the porch as the forest comes alive around you. Lace up your shoes and step onto your own private quarter-mile walking and running trail winding through the property. Spend evenings gathered around a fire pit beneath the stars, enjoying the peace and privacy that make mountain living so special. Inside, natural light fills the home through oversized windows, creating warm and inviting living spaces designed for both everyday comfort and entertaining. The thoughtfully designed floor plan offers 3 bedrooms, 2.5 baths, and over 1,800 square feet of move-in-ready living space. The Primary bedroom and Laundry closet is on the Main floor, for comfort and ease. Upstairs, a generous bonus room with two large walk-in closets offers endless possibilities--from a home office or hobby room to the perfect bunk room for grandchildren. Whether it's holiday sleepovers, summer visits, or hosting family for long weekends, there's room for everyone to feel at home. The 2- bedrooms are upstairs, one with peekaboo TN river views. Located within Jasper Highlands, you'll enjoy access to community amenities including 2-pools, parks, pickleball/tennis courts, hiking trails, waterfalls, and the renowned Top of the Rock restaurant just outside the gates--while still feeling worlds away from the noise and pace of everyday life. If you've been searching for more than just a house--if you've been searching for a lifestyle, then 220 Bear Crawl Road is a place you'll want to experience in person. Schedule your showing for the best valued home in Jasper Highlands. Just half an hour from Chattanooga, & two hours to Nashville and Atlanta. Call for your private tour.
Property Information
- Property type
- Residential
- Sub-type
- Single Family Residence
- Structure type
- House
- Year built
- 2018
- Stories
- 2
- Living area
- 1,862 Sq Ft
- Lot size
- 1.33 acres
- Lot dimensions
- 269x 41x 18x 135x 287x 272.
- Garage spaces
- 2
- Days on market
- 217
- MLS® Listing#
- 1531624
Property Features
- Interior
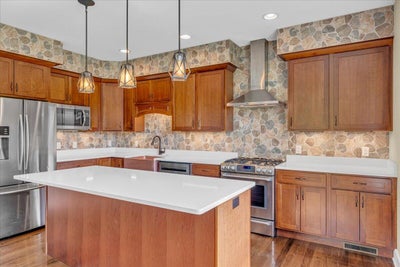
- Beamed Ceilings · Ceiling Fan(s) · Granite Counters · High Speed Internet · Kitchen Island · Open Floorplan · Pantry · Smart Thermostat · Vaulted Ceiling(s) · Walk-In Closet(s) · Wired for Data · Master Downstairs
- Exterior
- Courtyard · Rain Gutters · Storage · Uncovered Courtyard · Other
- Appliances
- Washer · Trash Compactor · Tankless Water Heater · Stainless Steel Appliance(s) · Refrigerator · Range Hood · Microwave · Instant Hot Water · Humidifier · Gas Water Heater · Gas Range · Dryer · Disposal · Dishwasher
- Cooling
- Ceiling Fan(s) · Central Air · Dual · Zoned · Other
- Heating
- Central · Electric · Propane · Zoned · Other · See Remarks
- Flooring
- Carpet · Hardwood · Tile · Other · See Remarks
- Fireplace
- Living Room · Propane · Stone · Ventless
- Pool
- None
- Parking
- Concrete · Driveway · Garage · Garage Door Opener · Garage Faces Side · Off Street · Attached
- Laundry
- Laundry Closet · Main Level · Sink
- Patio
- Front Porch · Patio · See Remarks
- Fencing
- None
- Lot features
- Cleared · Corners Marked · Cul-De-Sac · Front Yard · Interior Lot · Irregular Lot · Landscaped · Many Trees · Open Lot · Private · Rock Outcropping · Rolling Slope · Secluded · Sloped Down · Views · Wooded · Other · See Remarks
- Construction
- Block · Brick · Concrete · Frame · HardiPlank Type · Stone · Other
- Foundation
- Block · Stone · See Remarks
- Roof
- Asphalt · Shingle
- Windows
- Double Pane Windows · ENERGY STAR Qualified Windows · Low Emissivity Windows · Screens · Storm Window(s) · Wood Frames
- Security
- Closed Circuit Camera(s) · Gated Community · Key Card Entry · Smoke Detector(s)
- Other structures
- Storage · Other · See Remarks
- Community
- Gated · Park · Playground · Pool · Tennis Court(s) · Other
- Utilities
- Cable Not Available · Electricity Available · Natural Gas Not Available · Phone Not Available · Sewer Not Available · Water Available · Propane · Underground Utilities · Other · See Remarks
- Sewer
- Septic Tank
- Water source
- Public
Rooms
Second
- Bedroom12 x 12
Schools
- Elementary
- Jasper Elementary
- Middle
- Jasper Middle
- High
- Marion County High
Financial Details
- HOA
- $231 / Monthly
- Annual taxes
- $1,544
- Parcel number
- 119 015.77
Directions
Turning up Timber Ridge Drive, follow this through the gates of Jasper Highlands. You are now on Jasper Highlands Blvd. At the first roundabout you will go RIGHT on River Bluffs Drive, follow this 2.2 miles and Bear Crawl Road is on the RIGHT, Turn right: and 350 feet the house is on the right. 220 Bear Crawl Road. Welcome Home.
Listing Courtesy: RE/MAX Realty South - 4239423333
Presented by: Jessica Wright
Commute Calculator
Explore commute times from 220 Bear Crawl Road Rb 28, Jasper, TN 37347.