


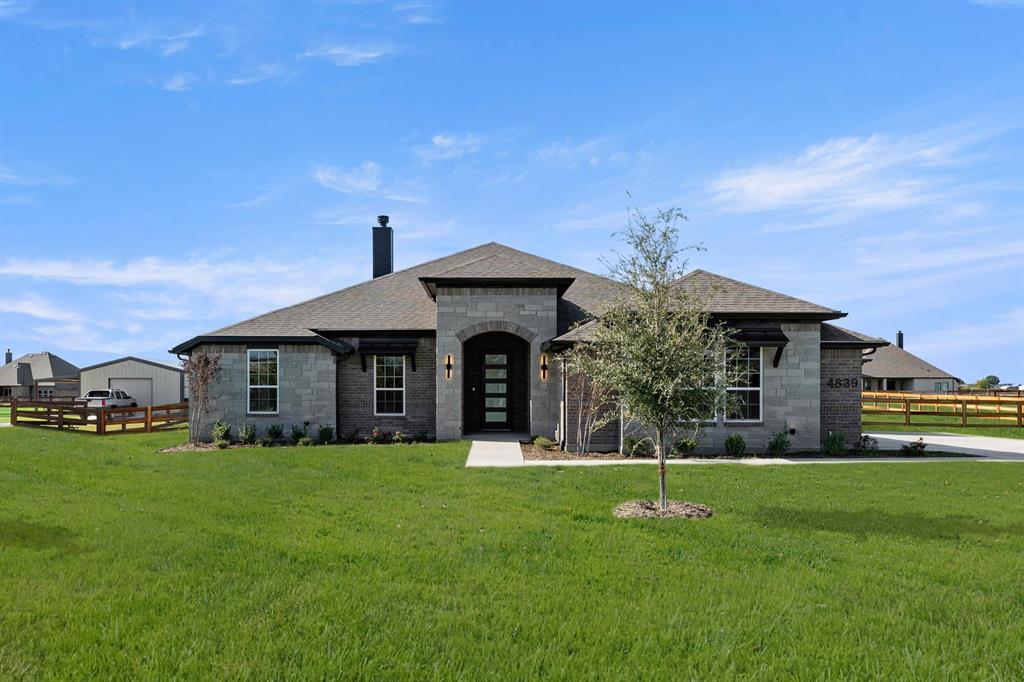
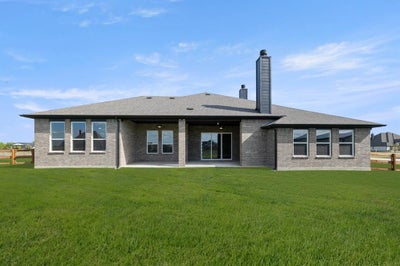
4839 Prairie Sky LaneDish, TX 76247
Green Prairie Country Estates · Denton County
Description
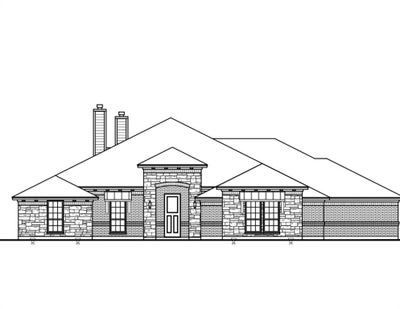
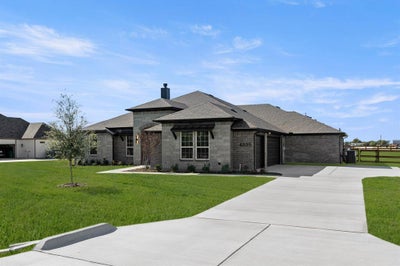
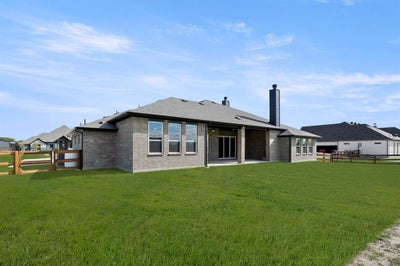
MLS# 21417564 - Built by Brookson Builders - Ready Now! ~ Ask Us About BROOKSON BUCKS 4839 Prairie Sky Lane is a spacious 5 bedroom, 3 bathroom home with 2,835 square feet and a 3 car garage, designed with a layout that gives everyone room to spread out while still keeping the main living areas connected. At the center of the home, the family room features a vaulted ceiling with a wood wrapped beam and a floor to ceiling painted brick fireplace that adds character and warmth to the space. The kitchen sits just off the living area and includes custom cabinetry that extends to the ceiling, a decorative backsplash, under cabinet lighting, a 36 inch gas cooktop, and a large island with seating and extra storage. The primary suite is set apart from the secondary bedrooms and includes a freestanding soaking tub, a large custom tiled shower, dual sinks, and a generous walk in closet. On the opposite side of the home you will find three additional bedrooms and two full bathrooms, along with a game room that offers flexible use. This space includes closet and bath access and can easily function as a fifth bedroom, media room, or second living area depending on your needs. A large covered patio extends the living space outdoors and includes its own fireplace, creating a comfortable spot to relax outside. A sliding glass door connects the patio to the main living area, making the transition between indoor and outdoor space feel natural and open. Located in Green Prairie Estates, this Brookson Builders home offers a well balanced layout with thoughtful custom touches throughout.
Property Information
- Property type
- Residential
- Sub-type
- Single Family Residence
- Style
- Traditional / Other
- Year built
- 2026
- Living area
- 2,835 Sq Ft
- Lot size
- 1.04 acres
- Garage spaces
- 3
- Days on market
- 22
- MLS® Listing#
- 21417564
Property Features
- Interior
- Kitchen Island · Open Floorplan · Pantry · Walk-In Closet(s)
- Exterior
- Rain Gutters · Lighting
- Appliances
- Dishwasher · Electric Oven · Electric Water Heater · Microwave
- Cooling
- Ceiling Fan(s) · Central Air · Electric
- Heating
- Central · Electric
- Flooring
- Carpet · Tile
- Fireplace
- Family Room · Outside · Wood Burning
- Parking
- Garage Faces Side · Attached
- Laundry
- Electric Dryer Hookup · Washer Hookup
- Patio
- Covered
- Fencing
- Back Yard · Wood
- Construction
- Board & Batten Siding · Brick
- Foundation
- Slab · Other
- Roof
- Composition
- Security
- Smoke Detector(s)
- Sewer
- Septic Tank
- Water source
- Public
Rooms
First
- Breakfast Room12 x 11
- Bedroom12 x 12
- Bedroom11 x 12
- Game Room16 x 14
- Kitchen16 x 12
- Living Room21 x 23
- Master Bathroom13 x 7
- Master Bedroom15 x 16
- Utility Room10 x 7
Schools
- Elementary
- Ponder
- Middle
- Ponder
- High
- Ponder
- District
- Ponder ISD
Financial Details
- HOA
- $275 / AnnuallyAssociation: Developer
- Parcel number
- 4839 Prairie Sky
Directions
TX HWY 114 W to FM Hwy I56 North toward Ponder. Neighborhood will be on your left
Open Houses
- 12:00–4:00 PMAdd to calendar
- 12:00–4:00 PMAdd to calendar

Listing Courtesy: HomesUSA.com - 888-872-6006
Presented by: Ben Caballero
Last Updated: 2026-10-21T00:00:00.000Z
Commute Calculator
Explore commute times from 4839 Prairie Sky Lane, Dish, TX 76247.





