14800 Pebblestone DriveSilver Spring, MD 20905
STONEGATE · Montgomery County
Description
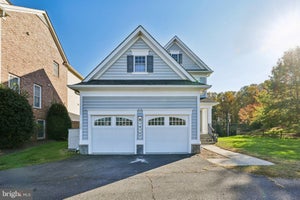
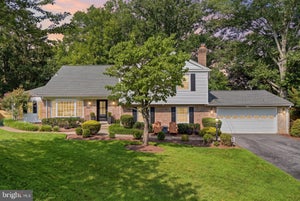
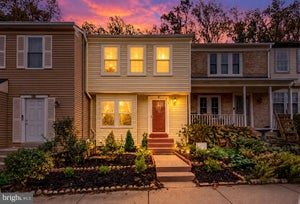
Welcome to this surprisingly affordable Colonial located in the sought-after Stonegate neighborhood with the recently renovated Stonegate Elementary School and the popular Stonegate Swim Club. The main level showcases newly refinished hardwood floors throughout, seamlessly connecting the well-equipped eat-in kitchen ewith stainless steel appliances, recessed lighting, tile flooring and an adjacent breakfast room, formal living and dining rooms with crown moldings and a convenient powder room. Relax in the comfortable main-level family room anchored by a natural gas brick hearth fireplace, or step outside to the screened porch and deck overlooking a private rear yard. The upper level boasts four spacious bedrooms—all with hardwood flooring—and two full baths, including a primary suite complete with a sitting room, ceiling fan and private bath. The fully finished and beautiful walk-out lower level expands your living space with a large second family room with LVP flooring and recessed lighting, a second kitchen area and third full bath. An attached two-car garage with a convenient rear exit to the yard and generous off-street parking complete this property. Some main Level Family Room pictures are virtually staged.
Property Information
- Property type
- Residential
- Sub-type
- Single Family Residence
- Structure type
- House
- Year built
- 1968
- Living area
- 2,842 Sq Ft
- Lot size
- 0.48 acres
- Garage spaces
- 2
- Parking spaces
- 4
- Zoning
- R200
- Days on market
- 21
- MLS® Listing#
- MDMC2257716
Property Features
- Interior
- Eat-in Kitchen
- Appliances
- Gas Water Heater · Dishwasher · Disposal · Dryer · Refrigerator
- Cooling
- Central Air · Electric
- Heating
- Natural Gas · Forced Air
- Flooring
- Carpet · Hardwood · Ceramic Tile
- Fireplace
- Masonry · Glass Doors
- Basement
- Finished · Walk-Out Access · Daylight · Full
- Pool
- None
- Parking
- Garage Door Opener · Asphalt · Garage · Driveway · Attached
- Laundry
- Laundry Room
- Patio
- Porch · Screened
- Lot features
- Level
- Construction
- Brick
- Foundation
- Block
- Roof
- Shingle
- Windows
- Double Pane Windows
- Other structures
- Workshop
- Sewer
- Public Sewer
- Water source
- Public
Rooms
Main
- Foyer
- Half Bath
- Breakfast Room
- Dining Room
- Family Room
- Kitchen
- Laundry
- Living Room
Upper 1
- Screened Porch
- Primary Bathroom
- Full Bath
- Primary Bedroom
- Bedroom 1
- Bedroom 2
- Bedroom 3
- Family Room
Lower 1
- Full Bath
- Bonus Room
- Family Room
- Kitchen
Schools
- Elementary
- STONEGATE
- Middle
- WHITE OAK
- High
- JAMES HUBERT BLAKE
- District
- MONTGOMERY COUNTY PUBLIC SCHOOLS
Financial Details
- HOA
- None
- Annual taxes
- $7,954Tax year 2026
- Assessed value
- $627,400
- Parcel number
- 160500372254
Directions
West on Bonifant Road to right on Pebblestone Drive to #14800 on left
Listing Courtesy: Long & Foster Real Estate, Inc. - 3013882600
Commute Calculator
Explore commute times from 14800 PEBBLESTONE DRIVE, SILVER SPRING, MD 20905.