

2816 Maple Orchard LaneFort Worth, TX 76140
Orchard Village · Tarrant County
Description
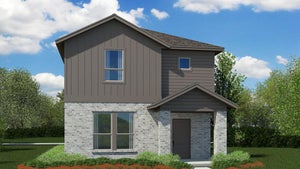
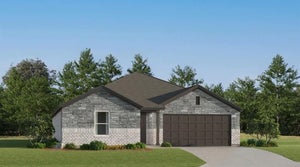
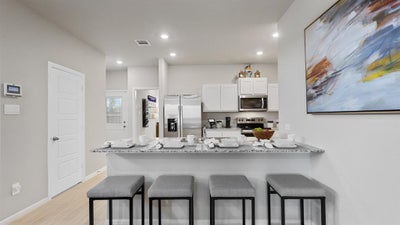
Stunning new D.R. Horton home in the Orchard Village community located in Fort Worth and Everman ISD! The two-story Walnut floor plan Elevation B with an estimated Winter completion, offers 4 bedrooms, 2.5 bathrooms, and a 2-car garage with a spacious, family-friendly layout designed for modern living. The open-concept first floor features a large family room, dining area, and contemporary kitchen. The kitchen includes quartz countertops, 36” painted cabinets, stainless steel appliances, an electric range, stainless steel sink, center island, and a walk-in pantry. A convenient powder bath is located on the main level for guests. Upstairs, the private primary suite features an en-suite bath with dual quartz vanities, a walk-in shower, and a generous walk-in closet. Three additional bedrooms share a full bathroom with a quartz vanity top, while a versatile loft provides flexible space. Luxury vinyl plank flooring extends throughout the main living areas and wet zones. Built with energy-efficient construction and equipped with America’s Smart Home Technology. Exterior features include a landscape package, full sprinkler system with rain sensor, privacy fencing, and more. Conveniently located near Southern Oaks Golf Course, TCC South Campus, and major highways including I-20 and I-35, offering easy access to shopping, dining, and DFW International Airport.
Property Information
- Property type
- Residential
- Sub-type
- Single Family Residence
- Style
- Modern Farmhouse
- Year built
- 2026
- Living area
- 2,028 Sq Ft
- Lot size
- 0.08 acres
- Garage spaces
- 2
- Days on market
- 27
- MLS® Listing#
- 21417408
Property Features
- Interior
- Eat-in Kitchen · Granite Counters · Open Floorplan · Pantry · High Speed Internet · Smart Home
- Appliances
- Dishwasher · Disposal · Electric Range · Microwave · Vented Exhaust Fan
- Cooling
- Central Air · Electric
- Heating
- Exhaust Fan · Central · Electric
- Flooring
- Carpet · Laminate
- Fireplace
- None
- Parking
- Garage · Garage Faces Rear · Attached
- Laundry
- Electric Dryer Hookup · Washer Hookup
- Patio
- Covered · Rear Porch
- Fencing
- Back Yard · Wood
- Lot features
- Few Trees · Interior Lot · Landscaped · Subdivided
- Construction
- Brick · Fiber Cement · Frame · Stone
- Foundation
- Slab
- Roof
- Composition
- Security
- Smoke Detector(s)
- Community
- Curbs · Sidewalks
- Utilities
- Cable Available · Electricity Available · Phone Available · Sewer Available · Underground Utilities
- Sewer
- Public Sewer
- Water source
- Public
Rooms
Second
- Bedroom12 x 12
- Bedroom12 x 11
- Loft10 x 8
- Master Bedroom14 x 13
- Utility Room7 x 5
First
- Dining Room12 x 10
- Kitchen12 x 12
- Living Room15 x 15
Schools
- Elementary
- Townley
- Middle
- Charles Baxter
- High
- Everman
- District
- Everman ISD
Financial Details
- HOA
- $400 / AnnuallyAssociation: Principal Management Company
- Parcel number
- 43074831
Directions
Now Selling from the Orchard Village sales office-model home located at 3144 Appleseed Lane, Ft Worth, Tx 76140. In South Ft Worth take I-35W to I-20, to Forest Hill Dr. Exit & go South. Continue on Rendon Rd & turn Right at Oak Grove-Shelby Rd. Turn Right on Lemon Leaf Ln into the community.

Listing Courtesy: Century 21 Mike Bowman, Inc. - 817-354-7653
Presented by: Stephen Kahn
Last Updated: 2026-10-22T00:00:00.000Z
Commute Calculator
Explore commute times from 2816 MAPLE ORCHARD Lane, Fort Worth, TX 76140.